


6 Basement Remodel Ideas for Work, Play, Storage, and More

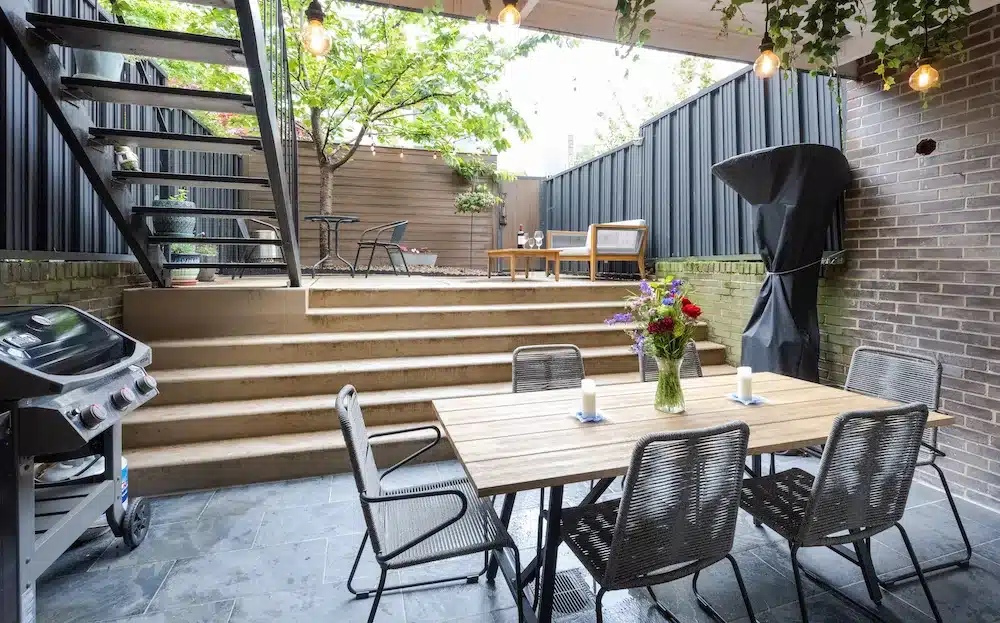
A basement can become far more than the place where storage boxes and utilities end up. With the right plan, it can turn into one of the most useful and enjoyable parts of the home.
These basement remodel ideas show how renovators who worked with Sweeten approached very different lower-level spaces and made them fit the way they actually live.
Key takeaways
- Start with how you want to use the basement, then plan the layout, lighting, storage, and utilities around those priorities.
- A basement can support several uses when each activity has a clear place instead of competing for the same floor area.
- Existing pipes, ceiling height, plumbing, and other building systems can shape the design, so discussing them with a contractor early can help set realistic expectations.
- Some of the strongest basement remodeling ideas come from working with the space you already have, including under-stair areas, limited natural light, and unusual layouts.
1. Create a basement home office built around your work
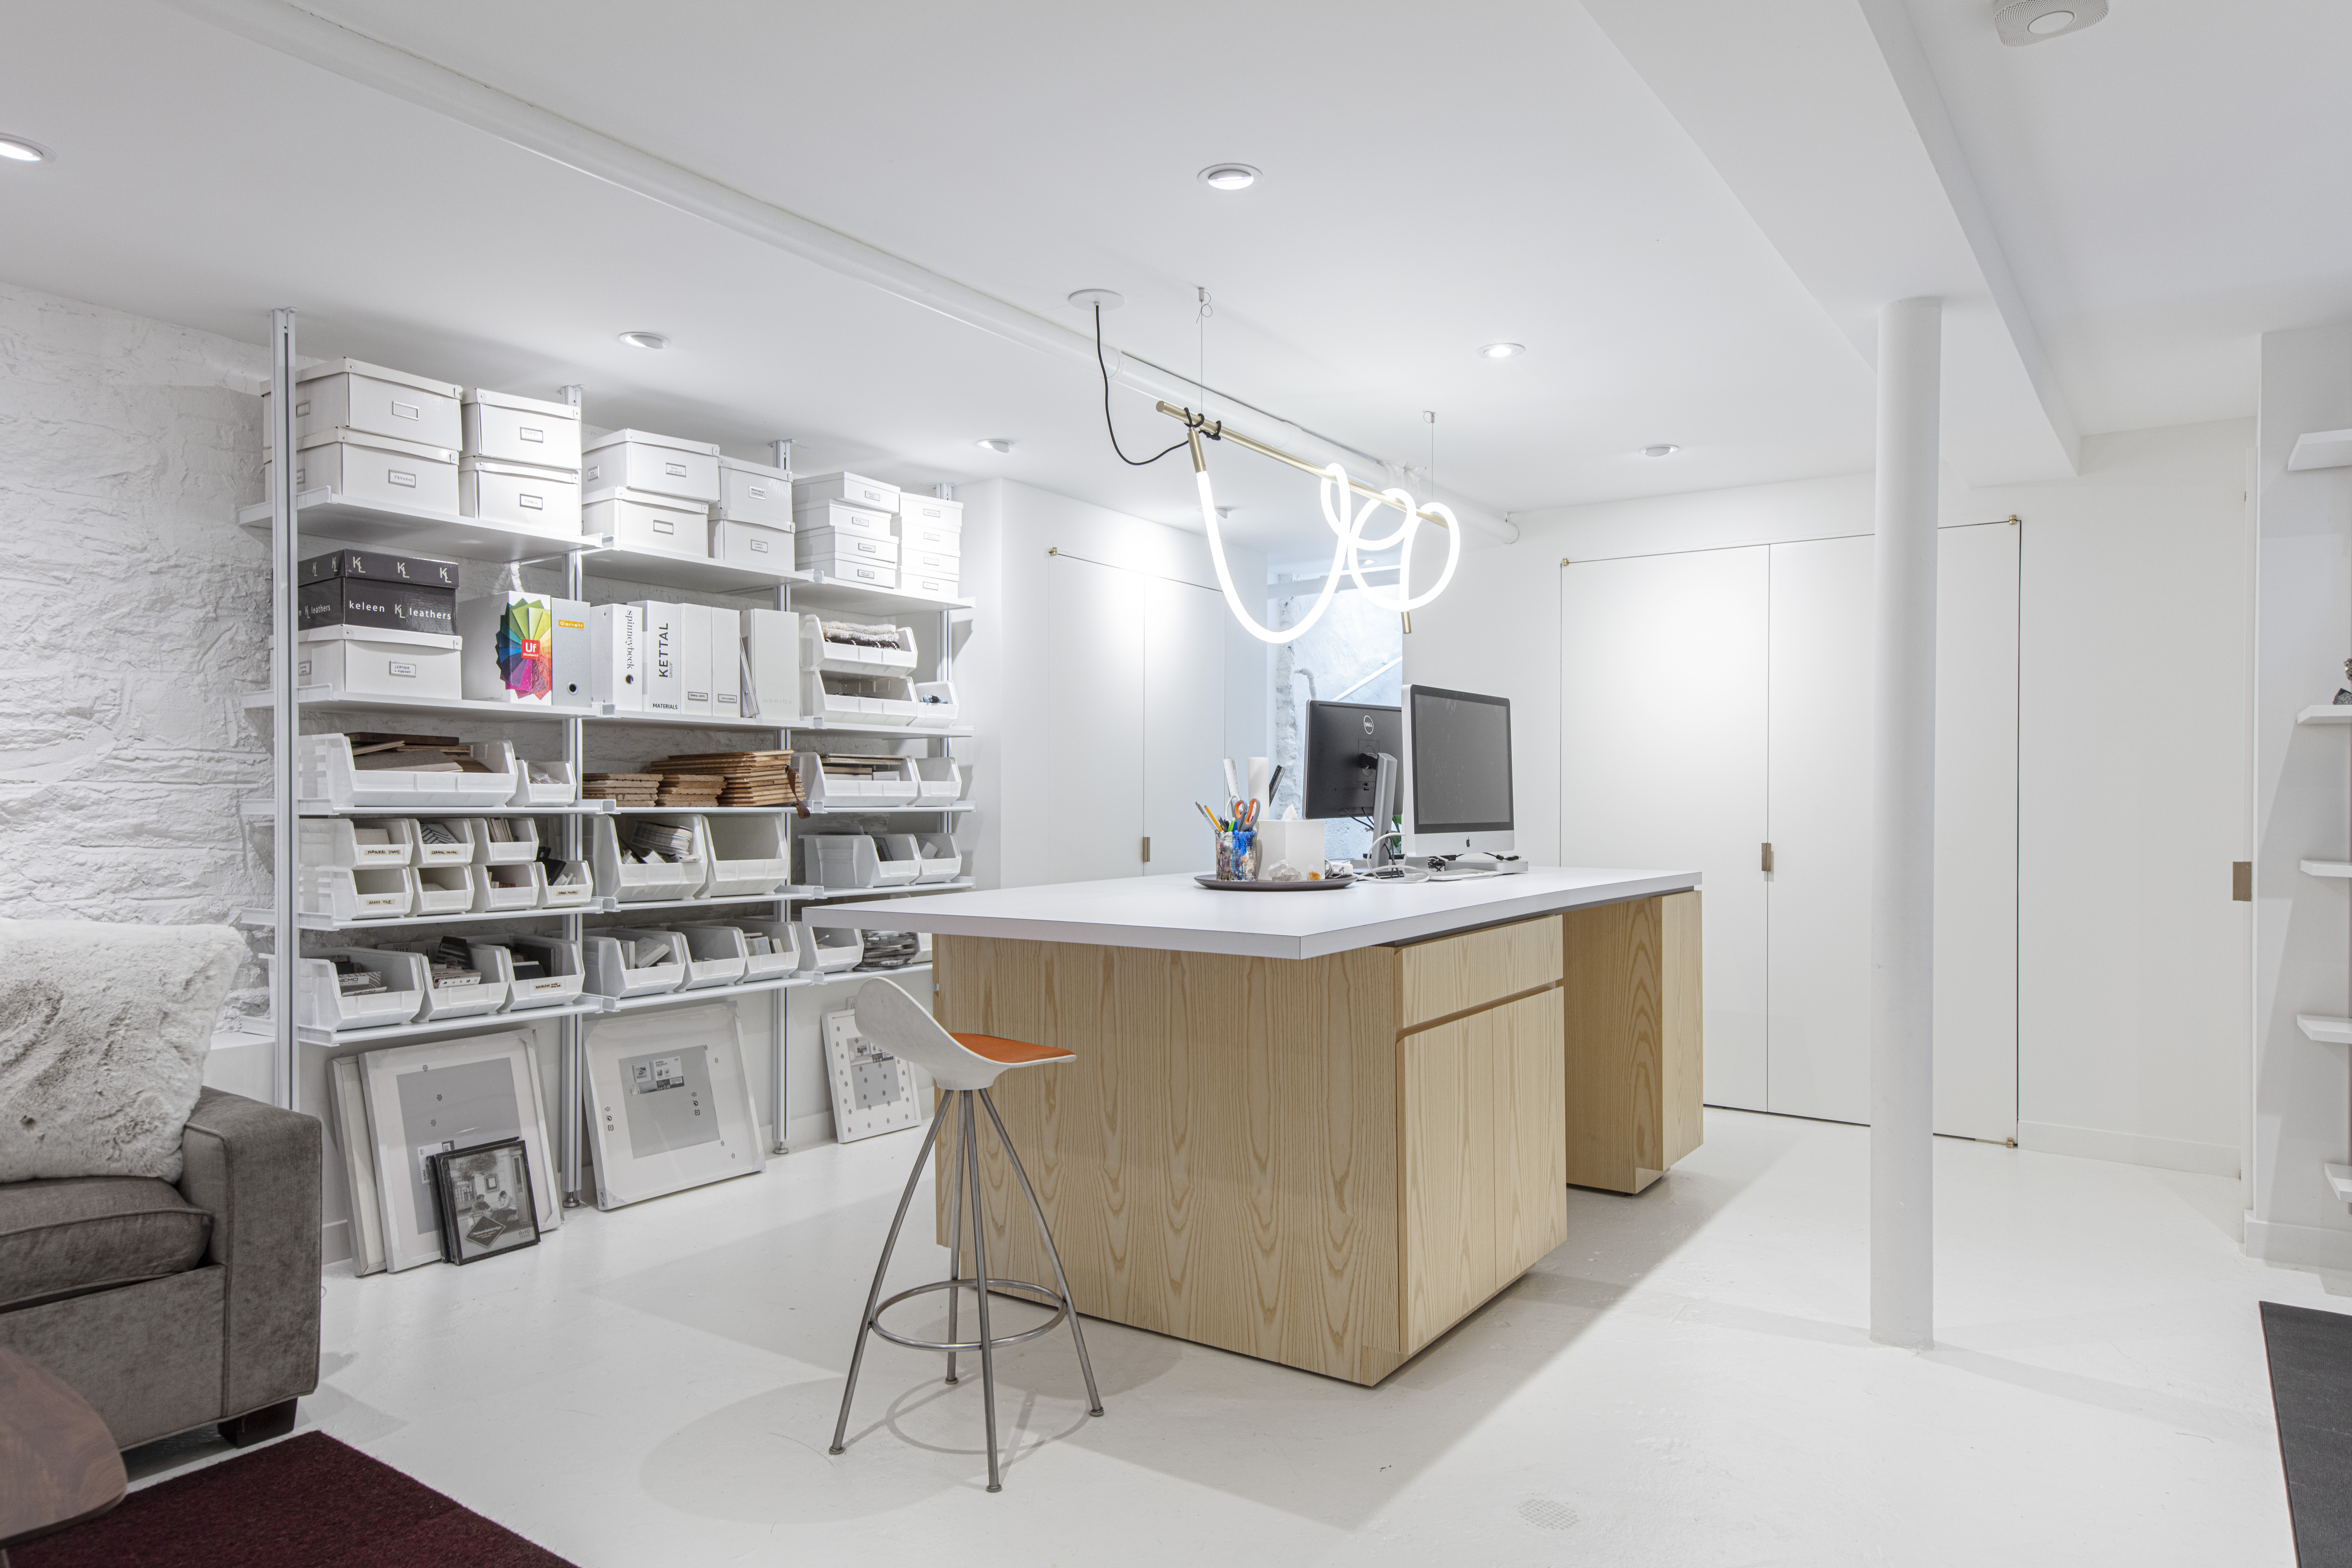
For interior designer Danielle Fennoy, moving her workspace into the basement meant designing around the way she actually works. Rather than stopping at a desk and chair, the approximately 900-square-foot lower level became a studio with a large central work surface, open shelving, storage, and room for materials and drawings.
Lighting mattered just as much as the workspace. Because the basement had little natural light, the renovation included 18 recessed LED lights along with a pendant over the central island. White walls and a light floor helped create the bright backdrop Danielle wanted for her design work.
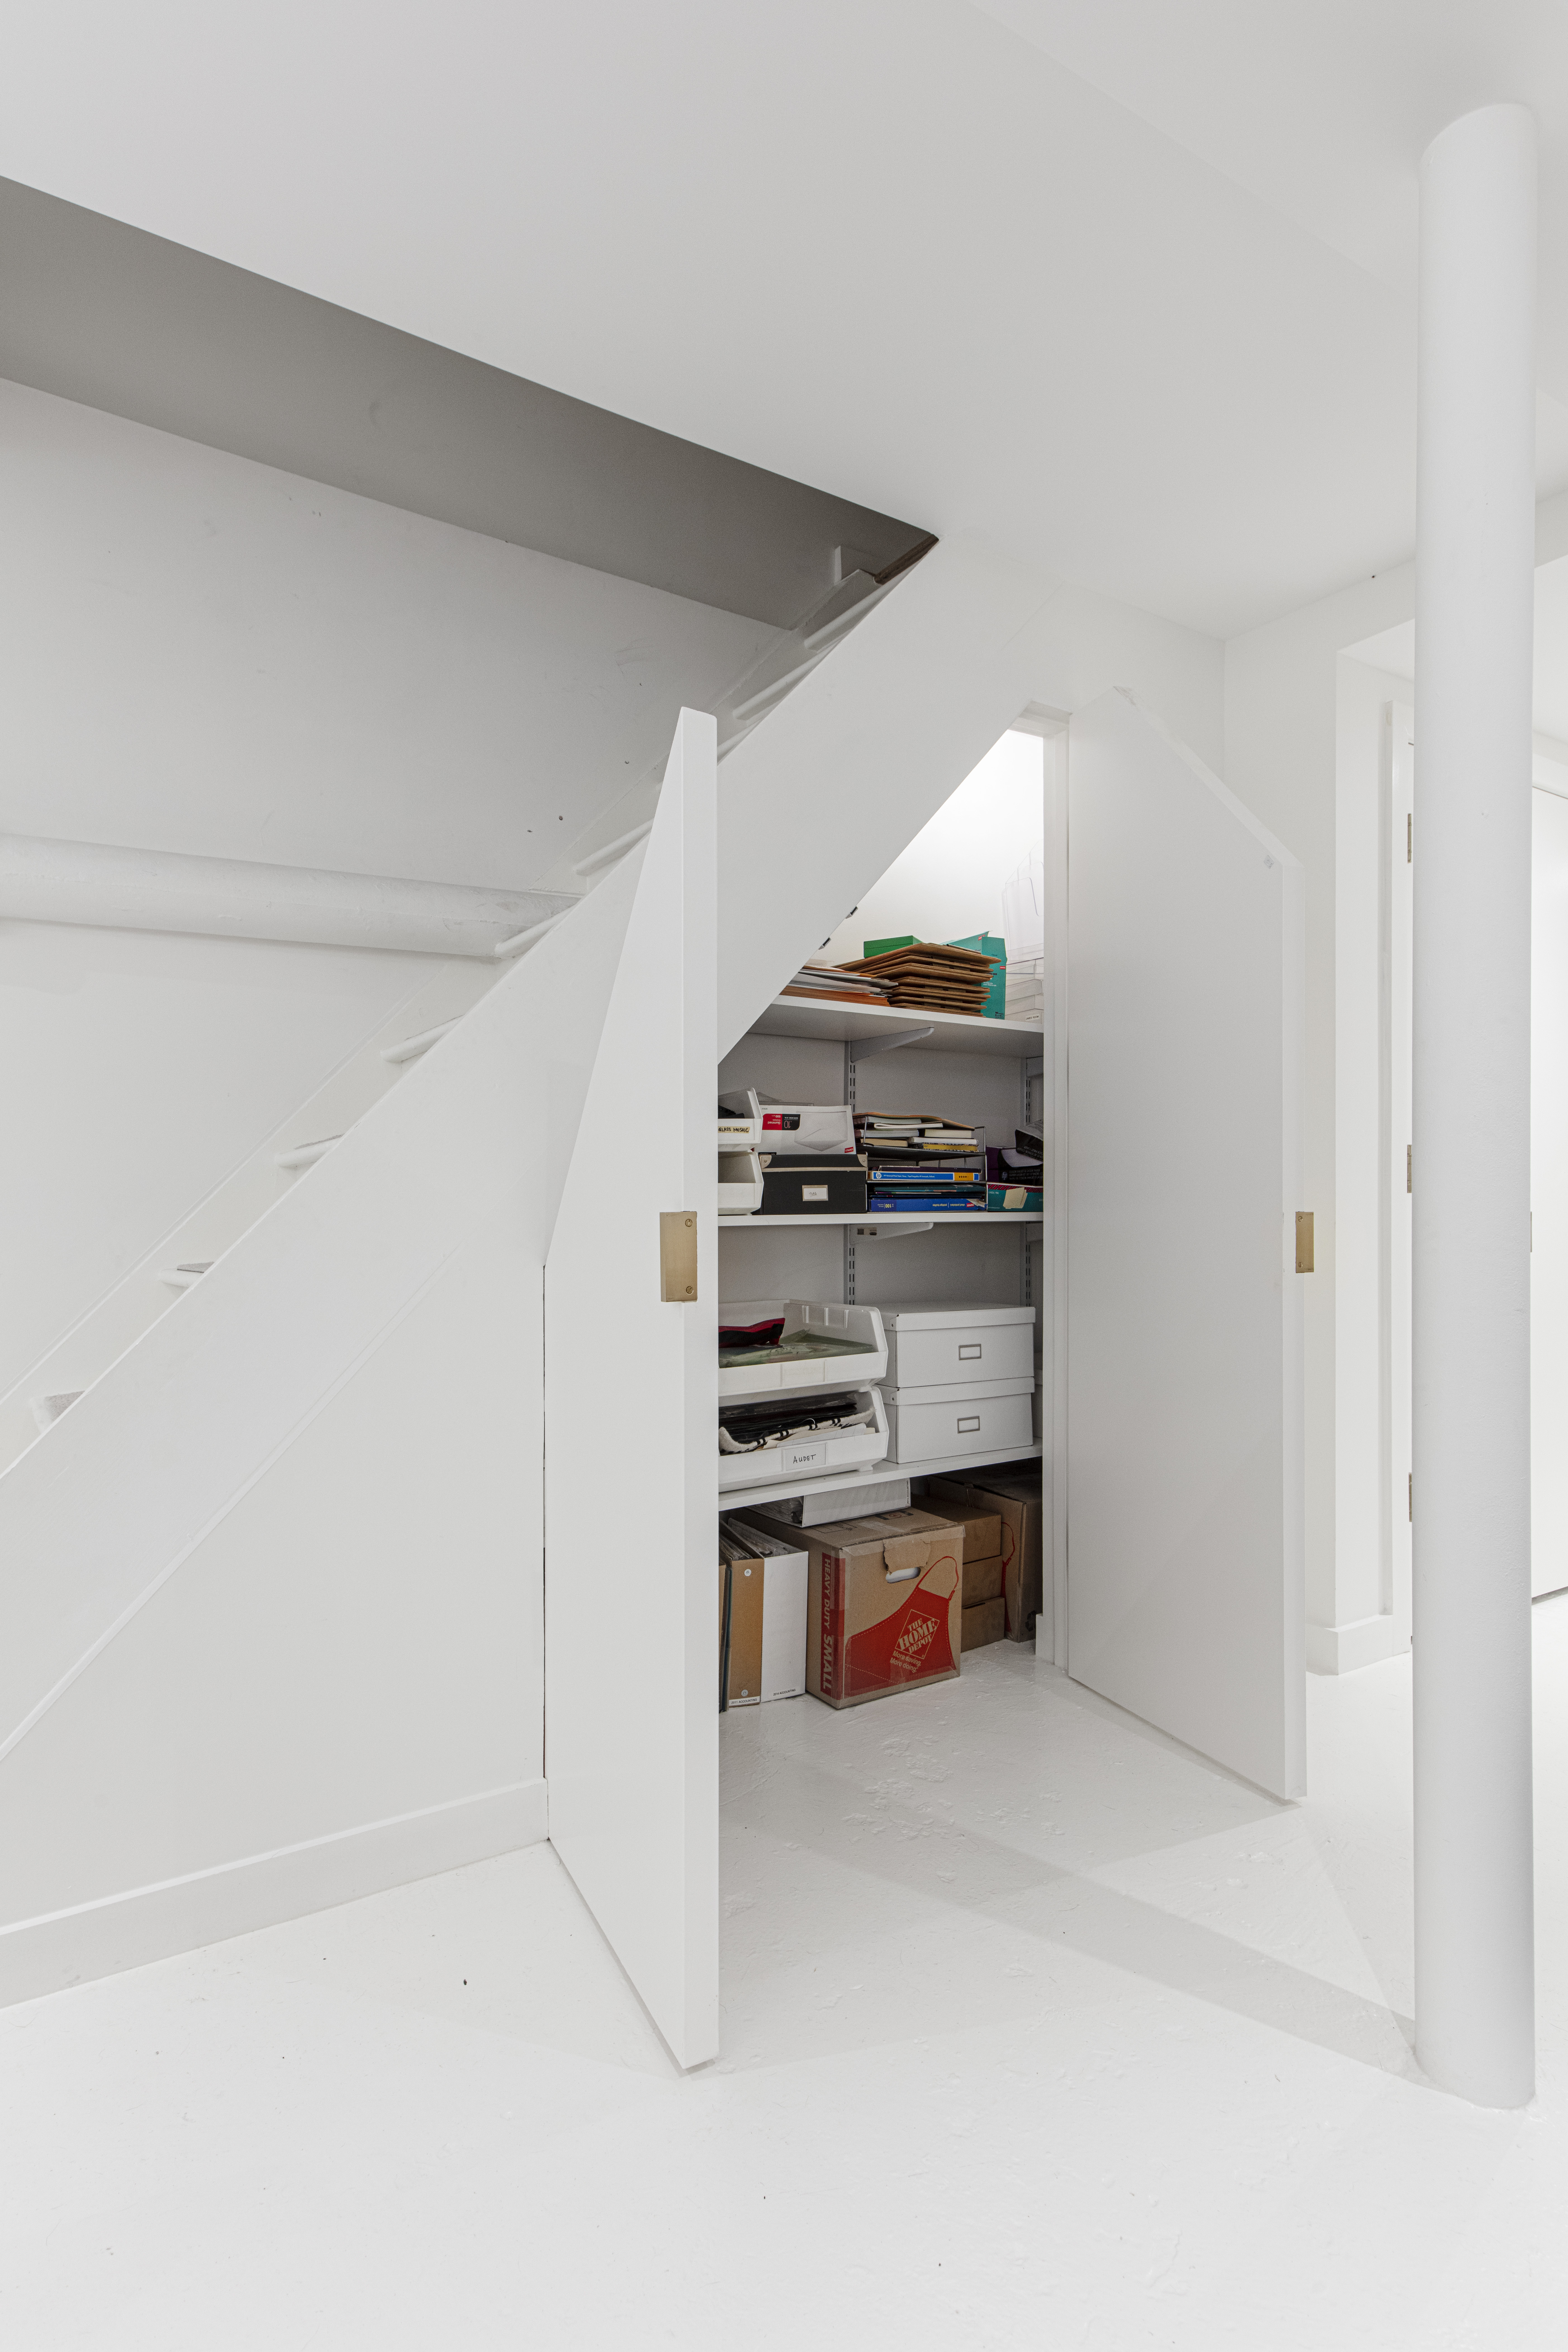
Storage was also planned from the start. Under-stair closets gave the family places for coats, tools, luggage, and linens, while a storage island and open shelving kept work materials easy to reach.
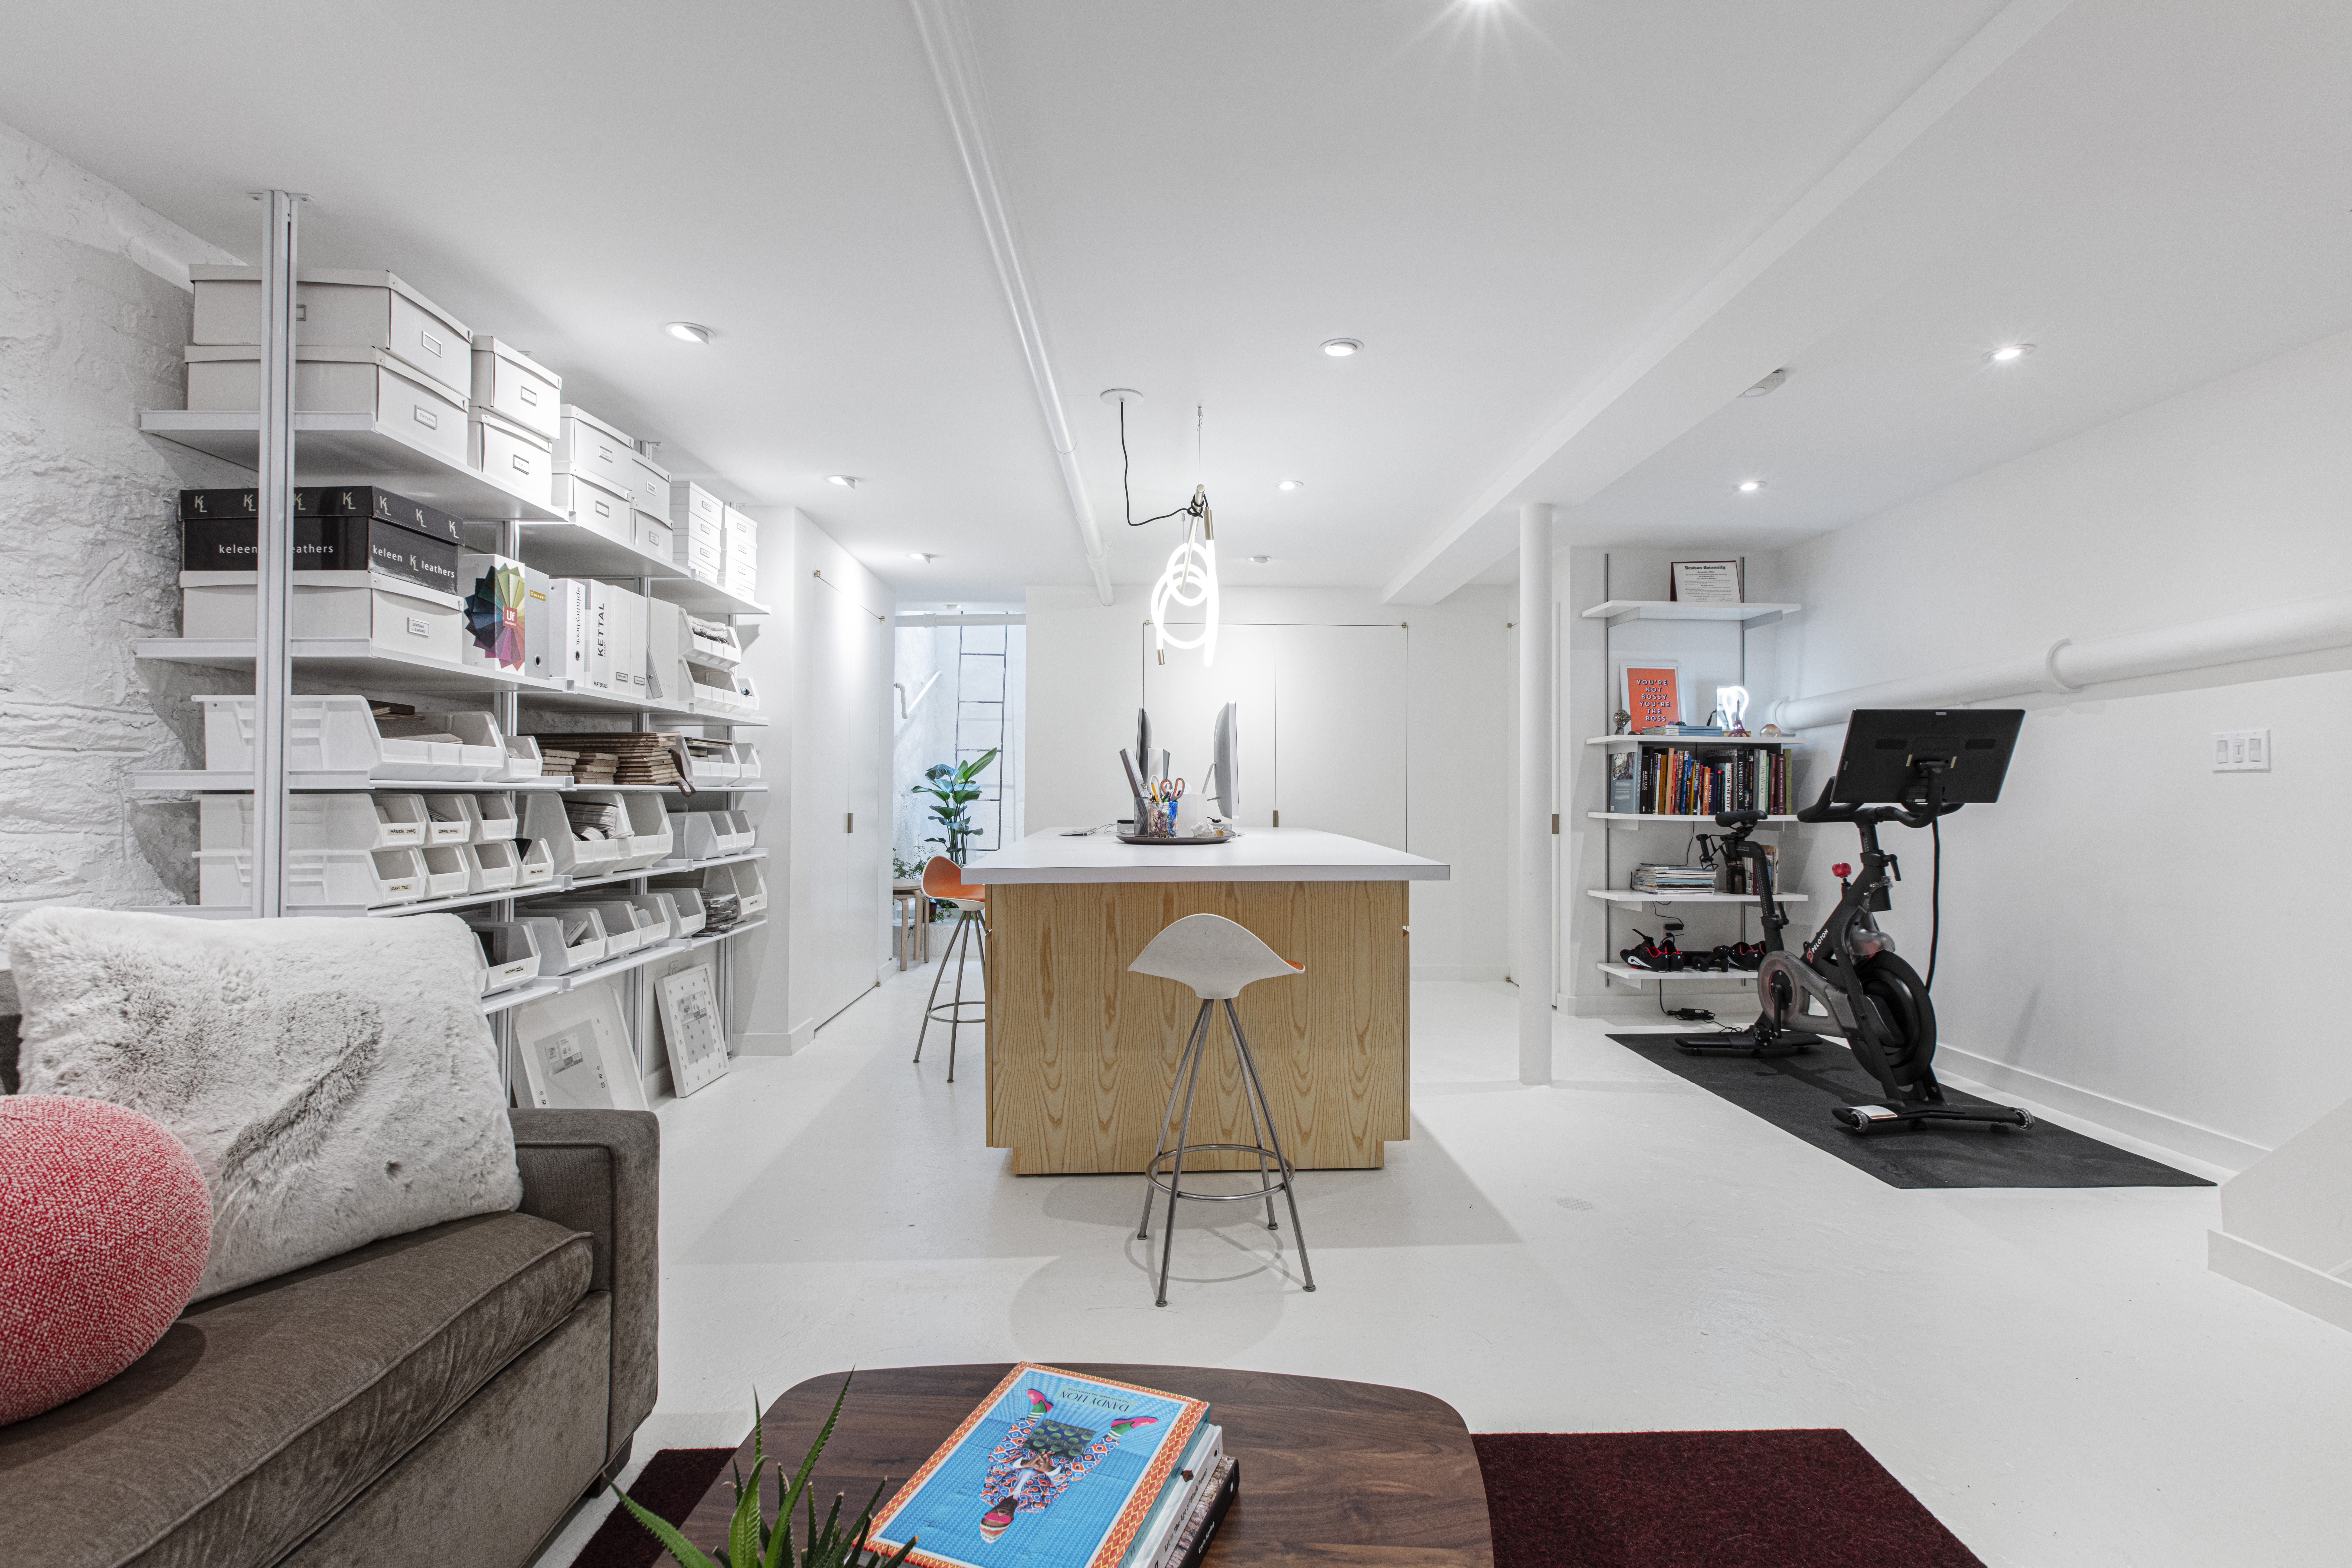
The project shows why a basement office works best when the design starts with what you actually need to do there. A general contractor can help you think through electrical needs, lighting locations, built-ins, and existing basement conditions before the layout is finalized.
2. Design a multi-purpose basement with distinct zones
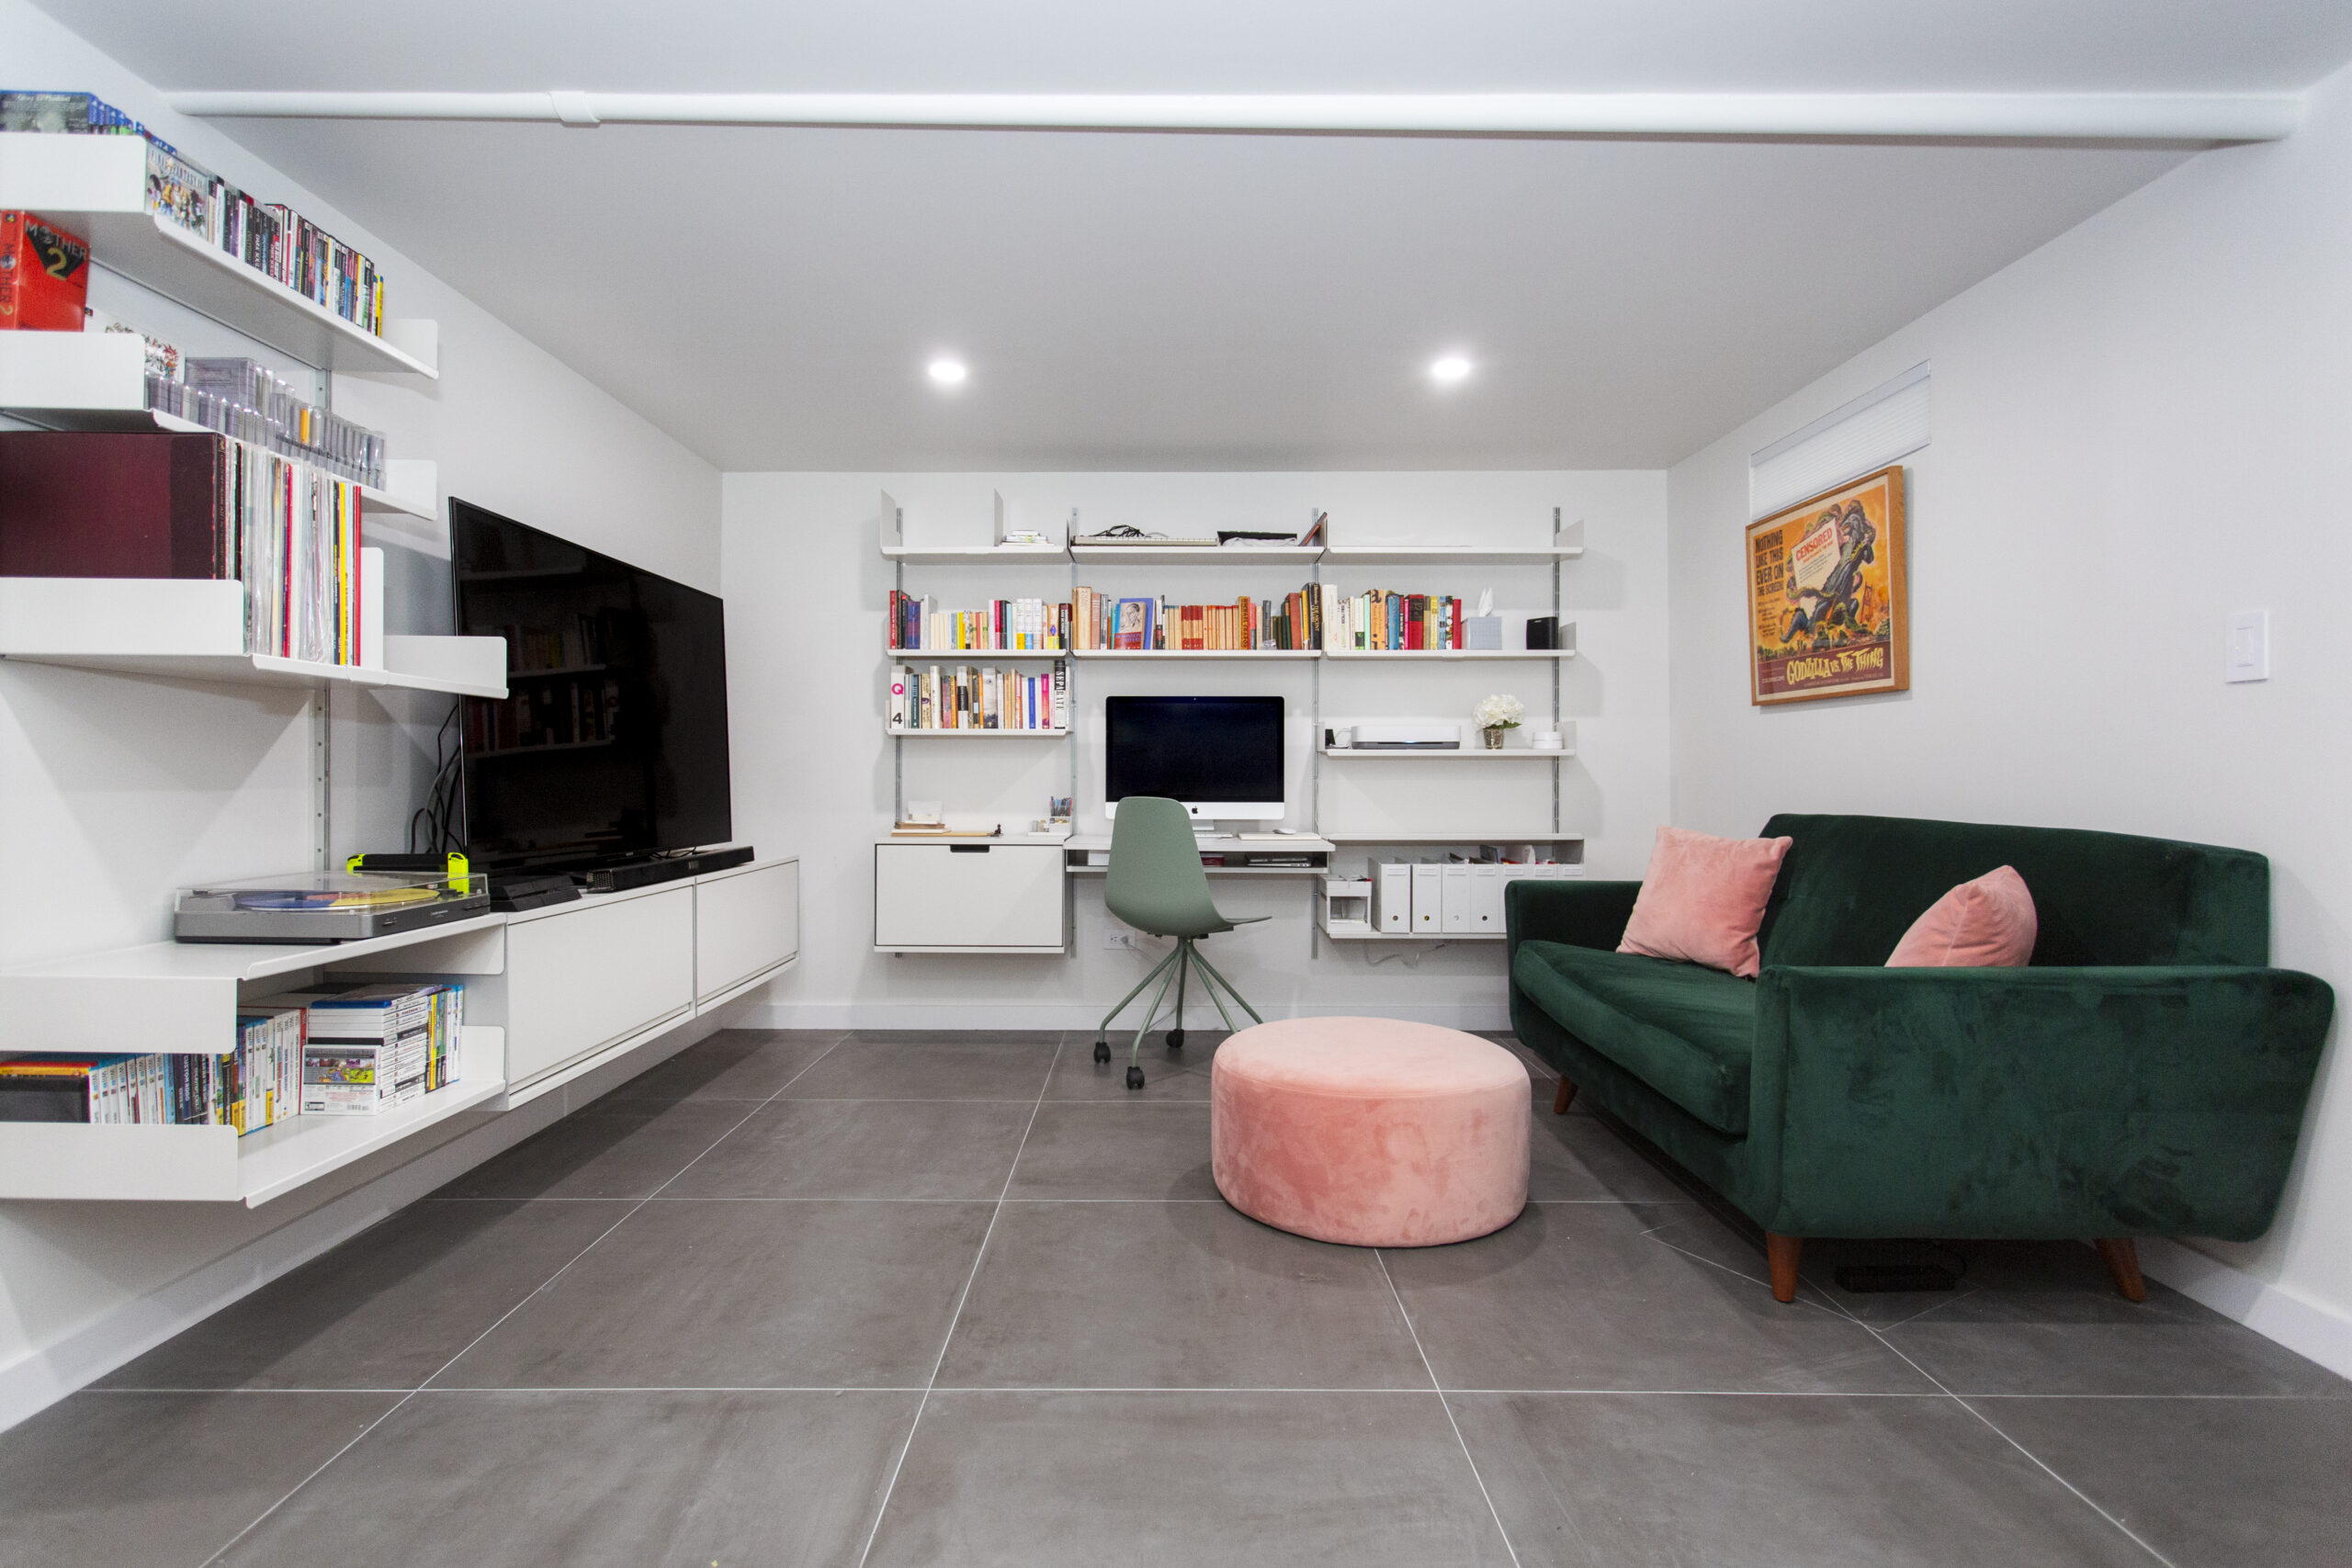
Gordon and Tracy’s Sunnyside basement came with a long wish list. They wanted room for studying, gaming, movies, music, storage, laundry, and a second bathroom without making the lower level feel like a collection of unrelated spaces.
The remodel organized those needs into more intentional areas, including living space, a dedicated storage room, an expanded bathroom, and a reworked laundry setup. Neutral concrete-effect floor tile and white surfaces helped visually connect the basement, while furniture, shelving, and cabinetry gave individual activities their own places.
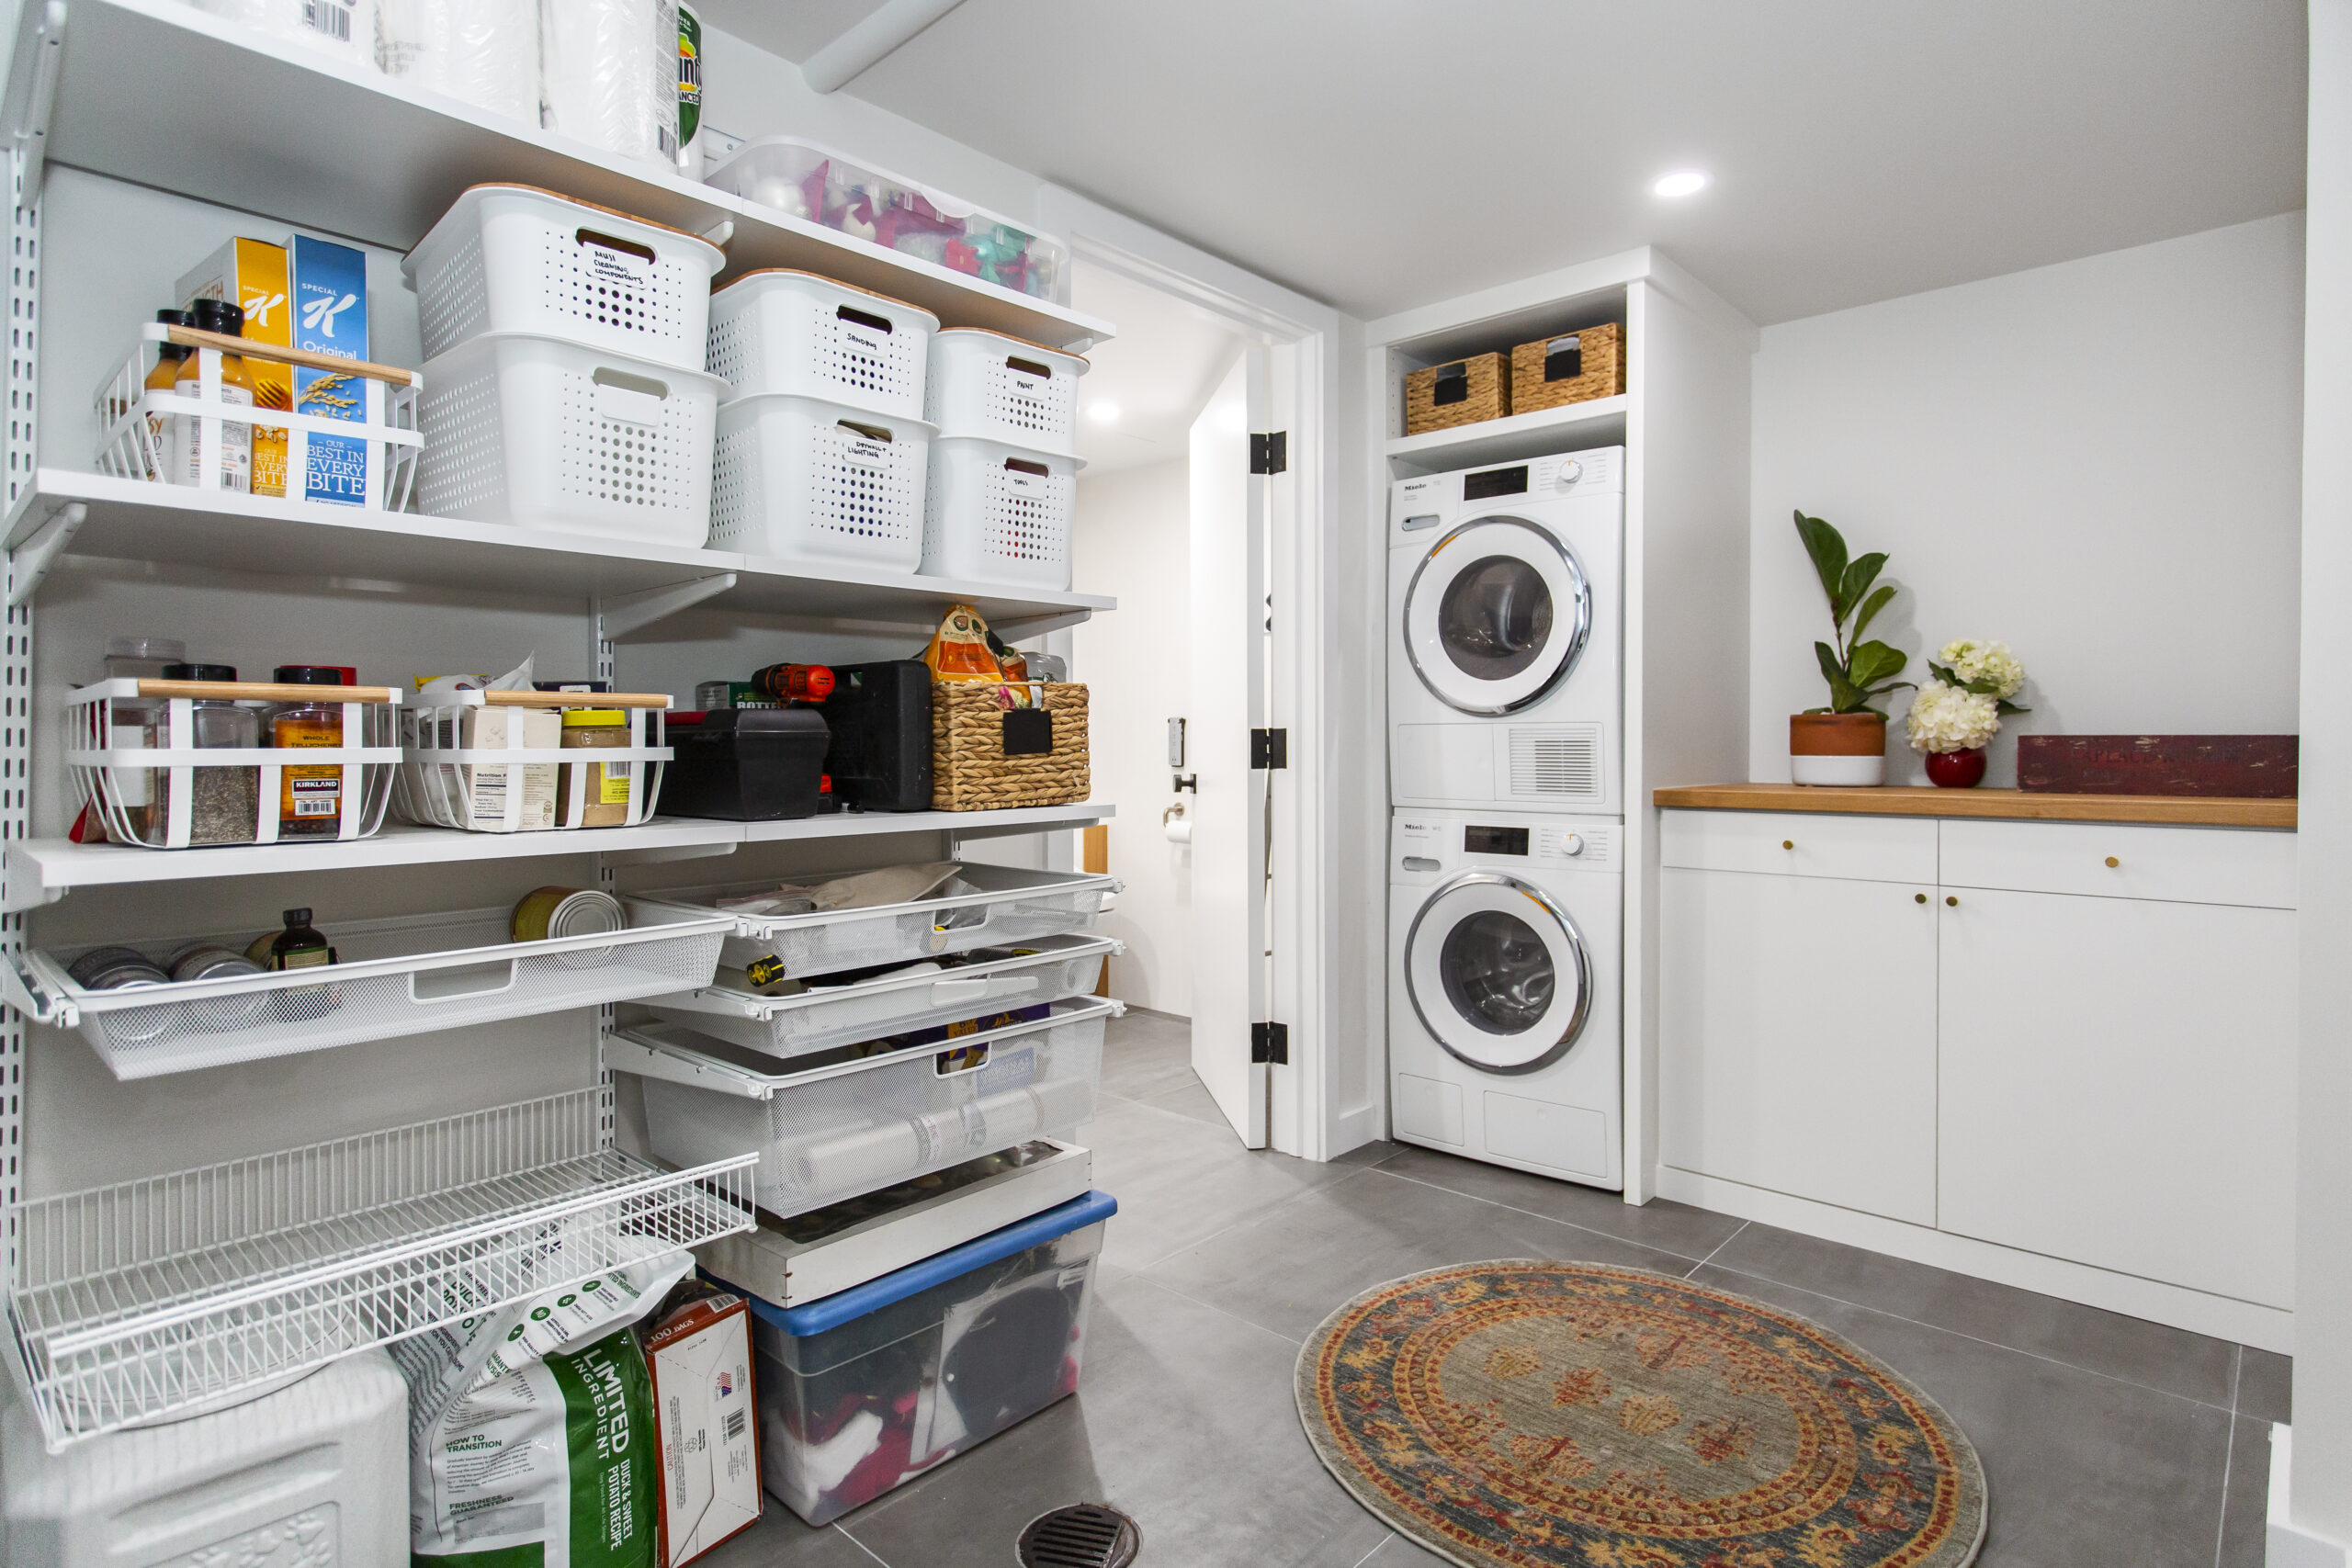
The laundry area is a good example of how practical functions can become part of the overall design. A stacked washer and dryer, custom cabinetry, shelving, and a wood countertop turned the area into useful household storage as well as a place to handle laundry.
For homeowners considering several basement remodel ideas at once, this project shows the value of planning the entire floor together. A contractor can help determine where plumbing, electrical work, storage, and circulation can fit so each zone works without getting in the way of the others.
3. Make a home theater part of a larger basement plan

David wanted a dedicated place for watching TV and enjoying his large speaker setup without letting the equipment take over the rest of the house. His basement gave him room to create a defined entertainment zone with a large sectional, wall-mounted television, speakers, carpeting, and recessed lighting.
What makes the project especially useful is that the theater didn’t have to become the basement’s only purpose. The lower level also included a bar and mini kitchen, while exercise equipment occupied a separate area closer to the stairs.
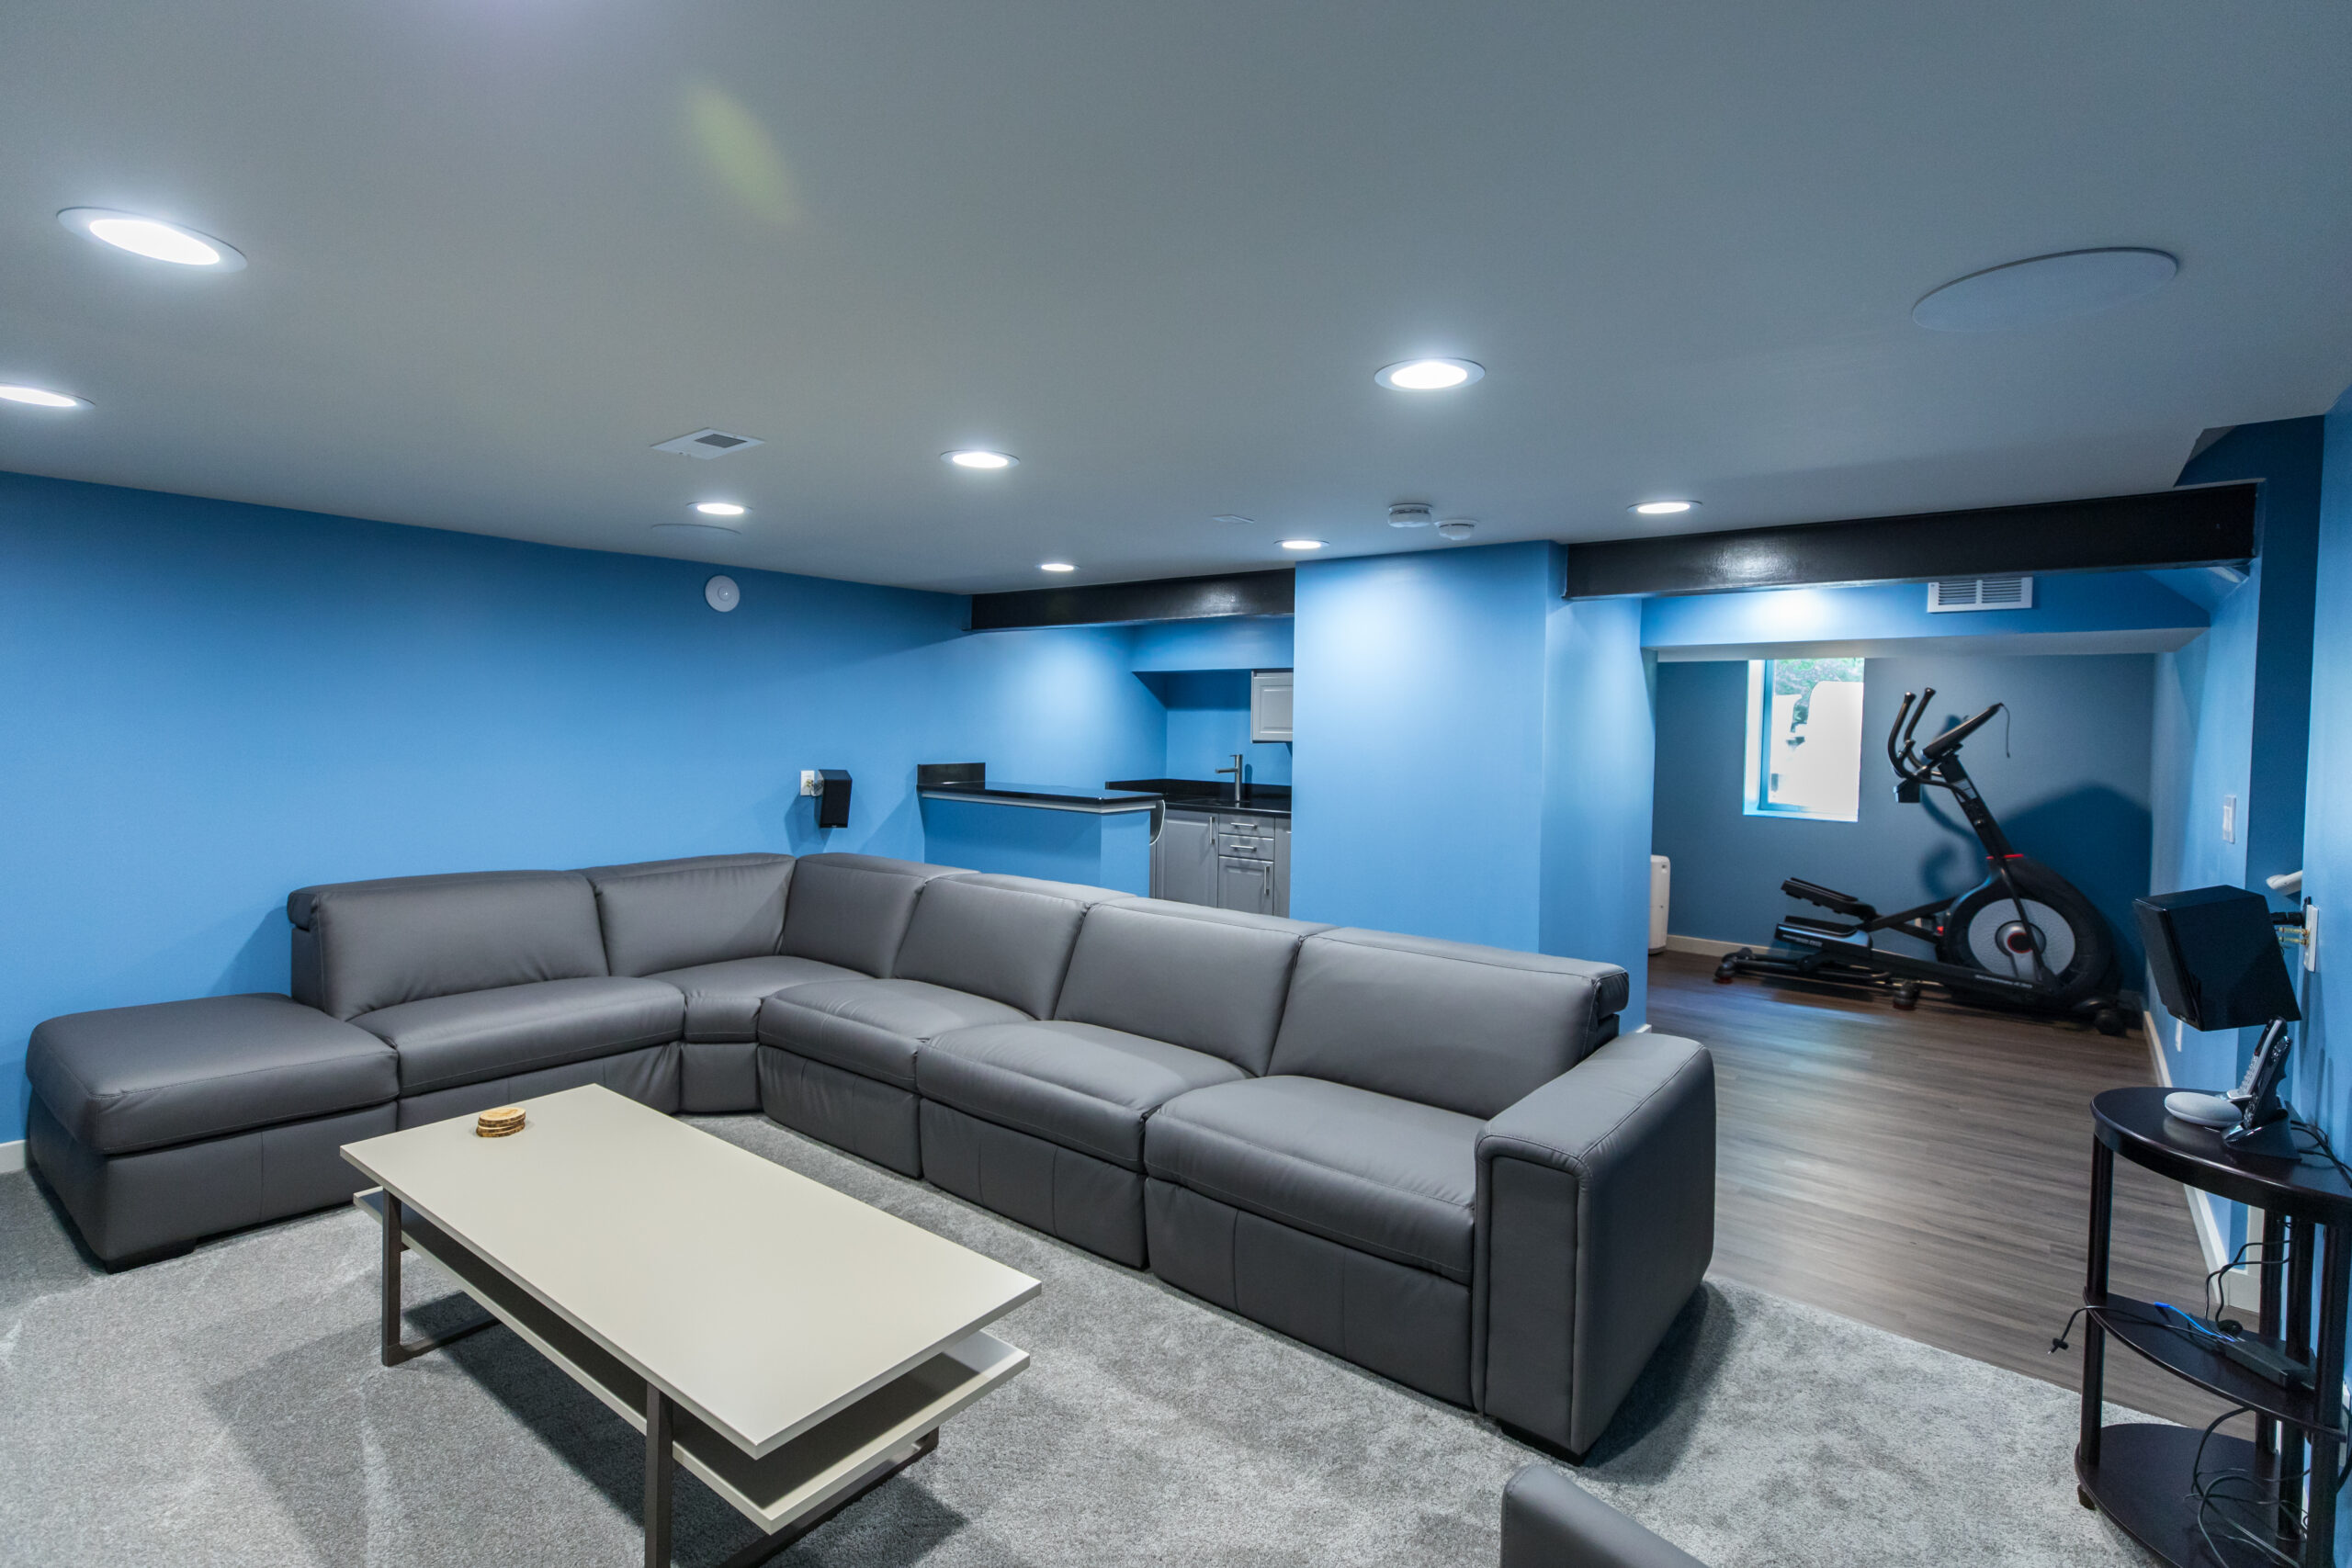
Different flooring helped reinforce those uses. The television area received softer carpeting, while vinyl plank flooring worked well in other parts of the basement.
If you’re considering a basement theater, it helps to think about the room as a whole rather than focusing only on the television wall. Seating, electrical connections, lighting, flooring, speakers, and nearby activities all influence where the entertainment area makes the most sense, and a contractor can help bring those pieces together in the layout.
4. Turn unused under-stair space into wine storage
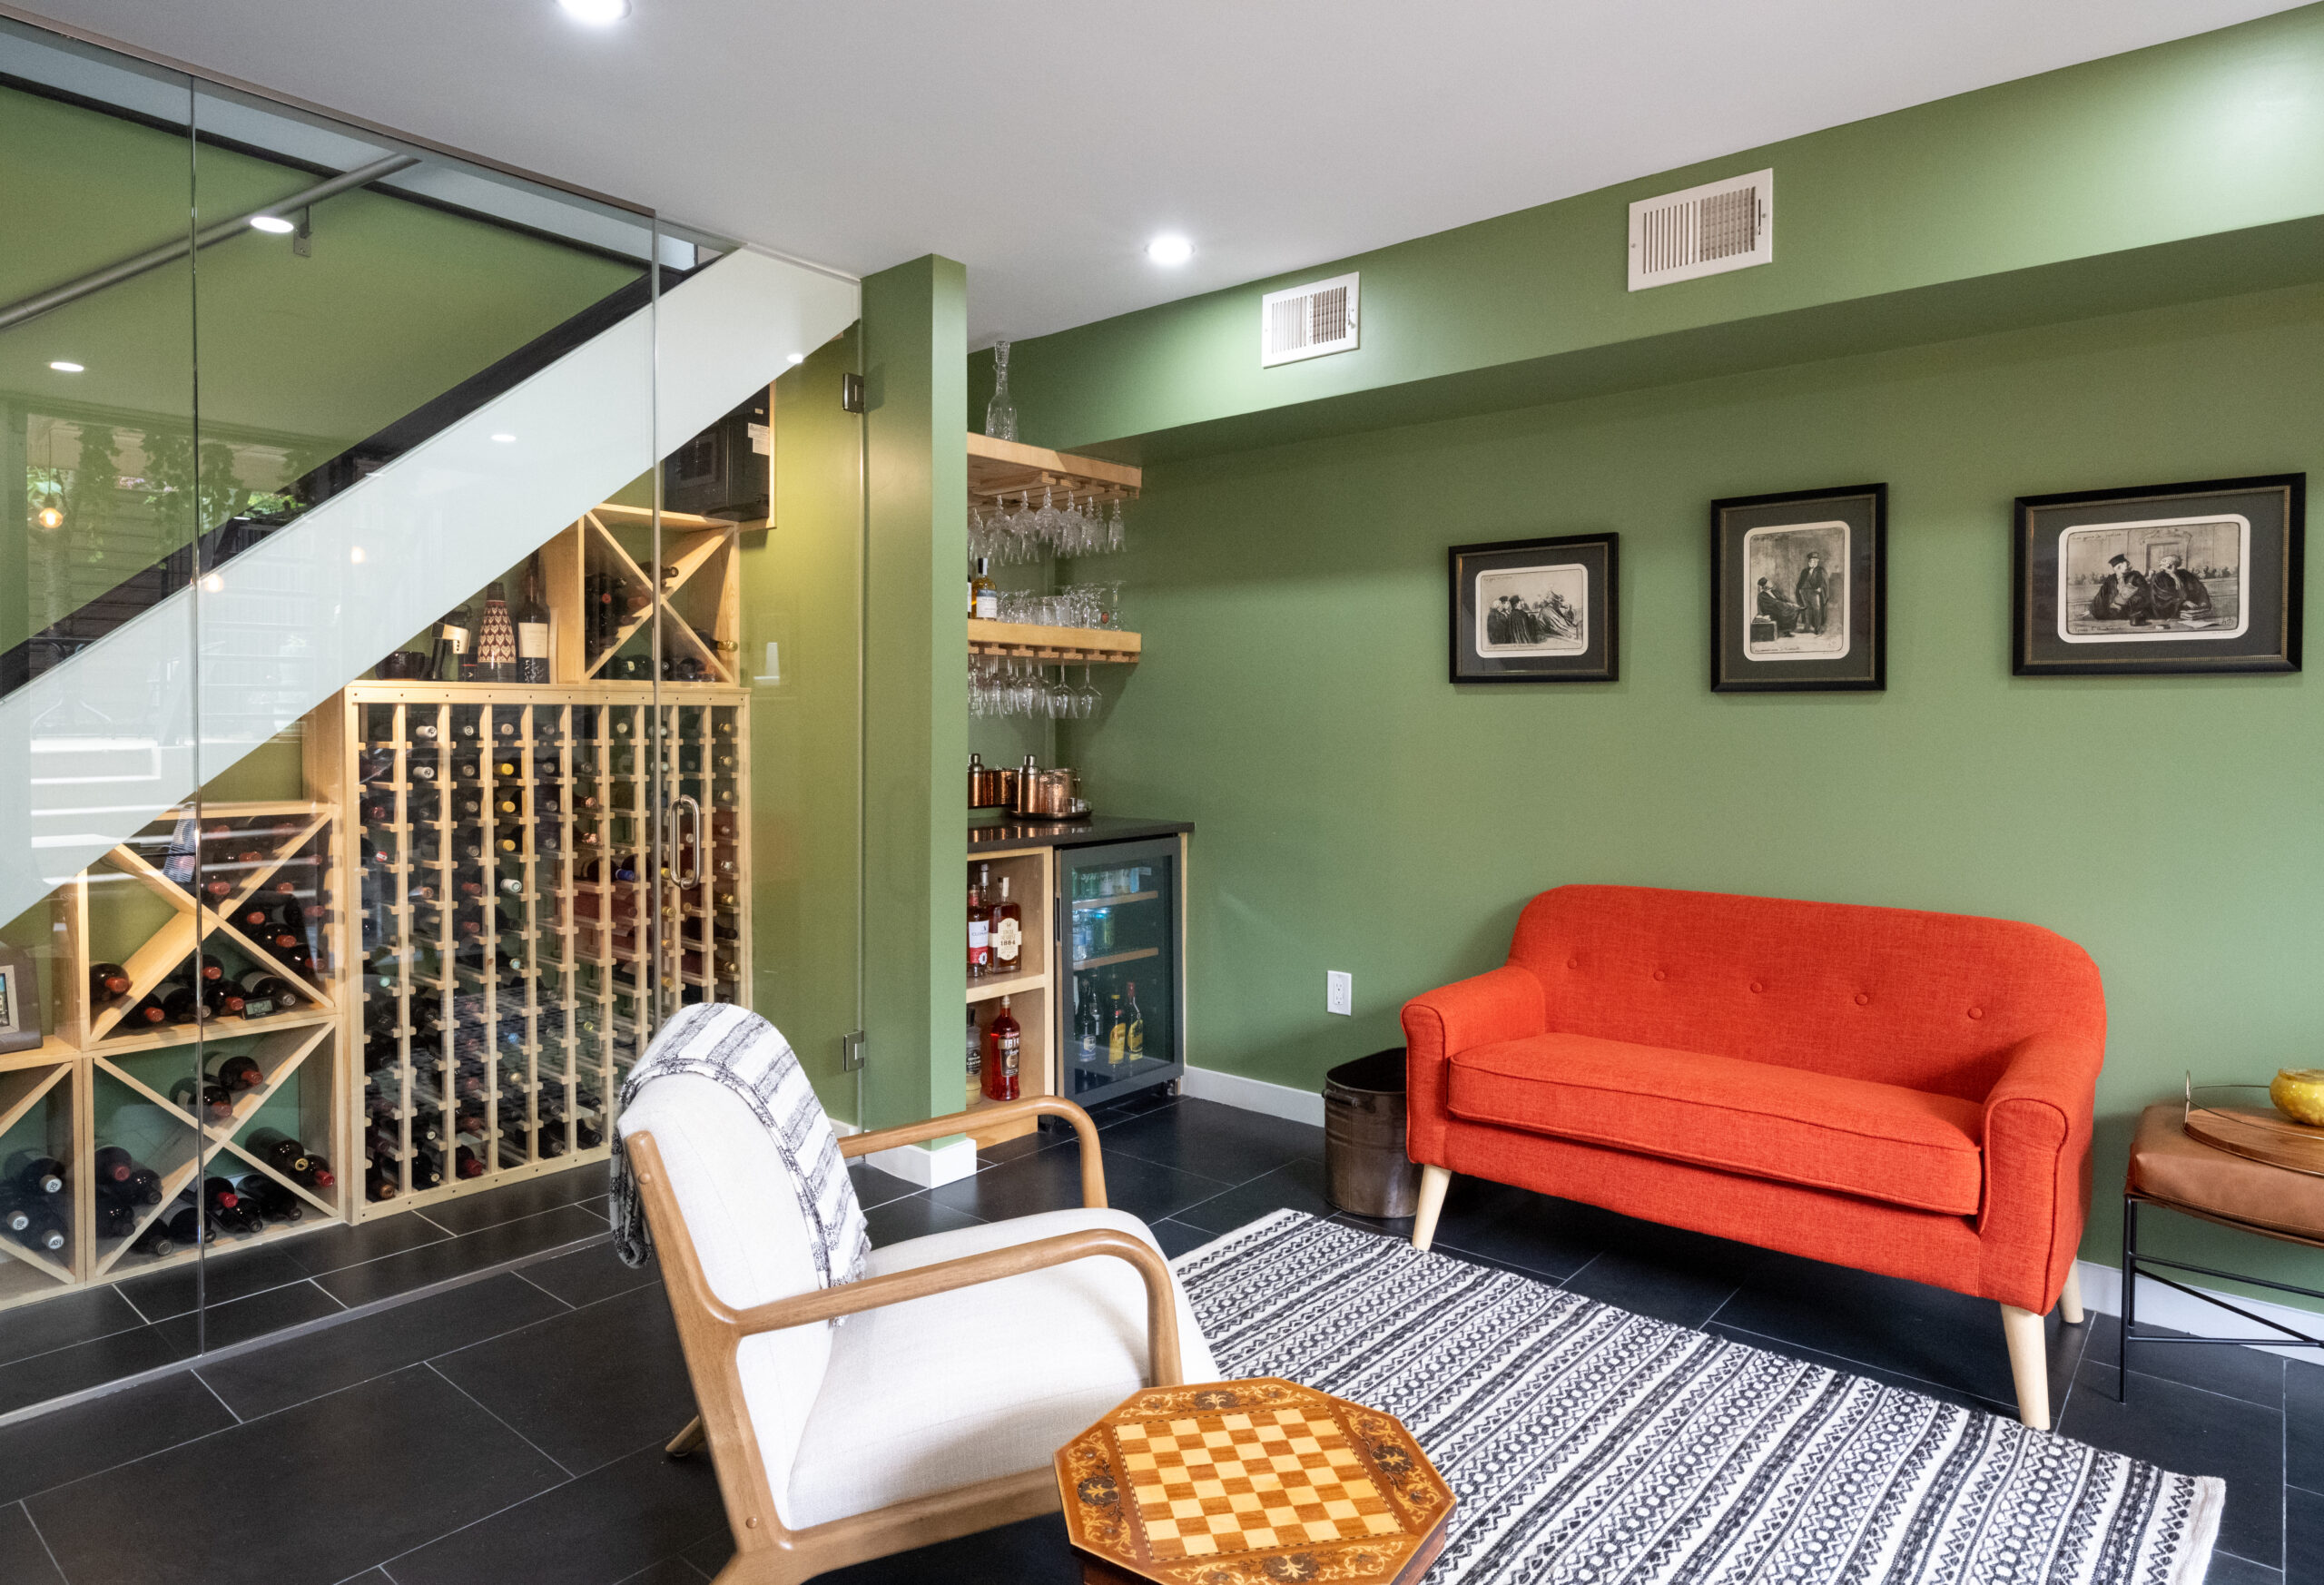
An awkward triangle beneath the basement stairs became one of the standout features in Annick and Samir’s Washington, DC remodel. The homeowners turned the space into an insulated wine and whiskey cellar enclosed with floor-to-ceiling tempered glass.
Instead of trying to disguise the unusual shape, the design makes it part of the room. Bottle storage, refrigeration, and lighting fill the under-stair area, while the glass enclosure keeps the collection visible from the surrounding basement.
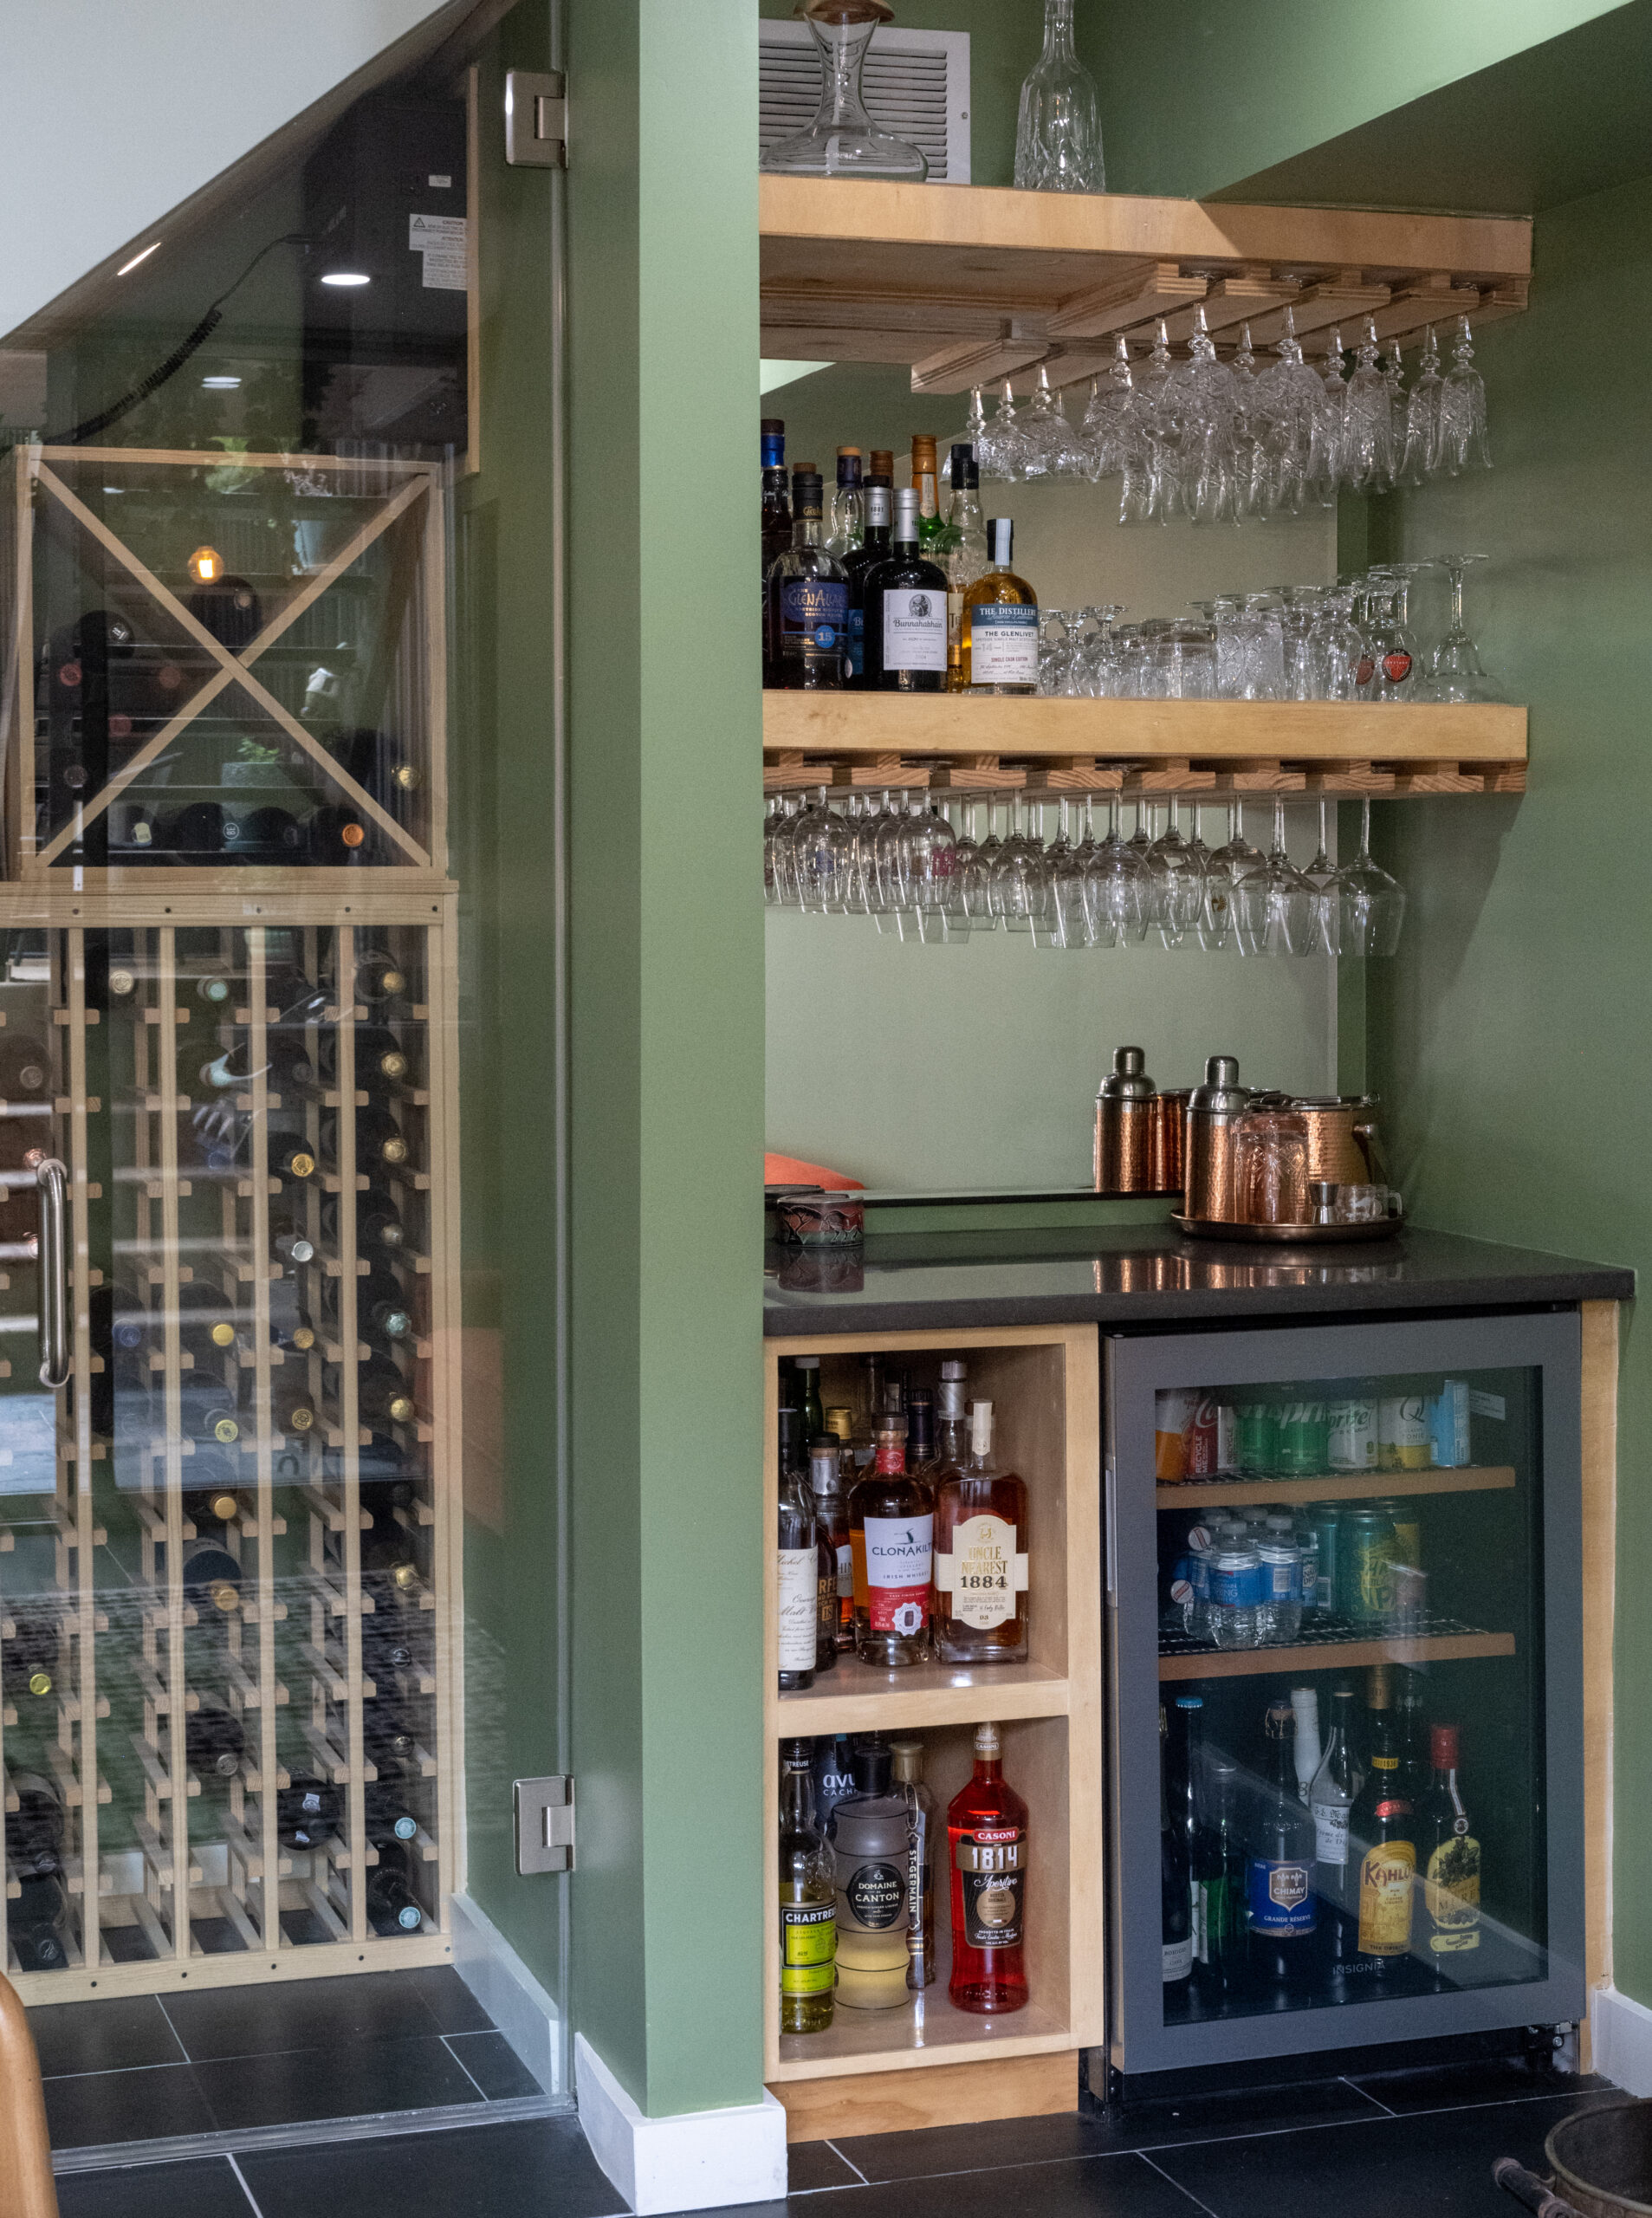
An adjoining bar extends the entertaining setup with more bottle storage, hanging glass racks, recessed lighting, an under-counter refrigerator, and countertop space. Together, the two areas show how a very specific interest can shape part of a basement without taking over the entire room.
Specialty features like this are also a good reason to involve a contractor early. Existing stair construction, electrical needs, refrigeration, insulation, and nearby cabinetry all need to work together, especially when the finished feature has to fit precisely into an irregular space.
5. Open up a basement bathroom with a glass shower

Nicole and Missy’s Arlington Ridge basement bathroom had very little natural light, and a wall enclosing the shower made the room feel even more divided. Removing the wall and replacing it with a sliding glass shower enclosure opened the sightline across the bathroom.
The remodel paired the new shower with gray penny tile flooring, a tiled niche, patterned floor tile, updated lighting, and a wood-toned vanity with added storage. Rather than relying on an all-white palette, the finished room uses contrast while still feeling more open.
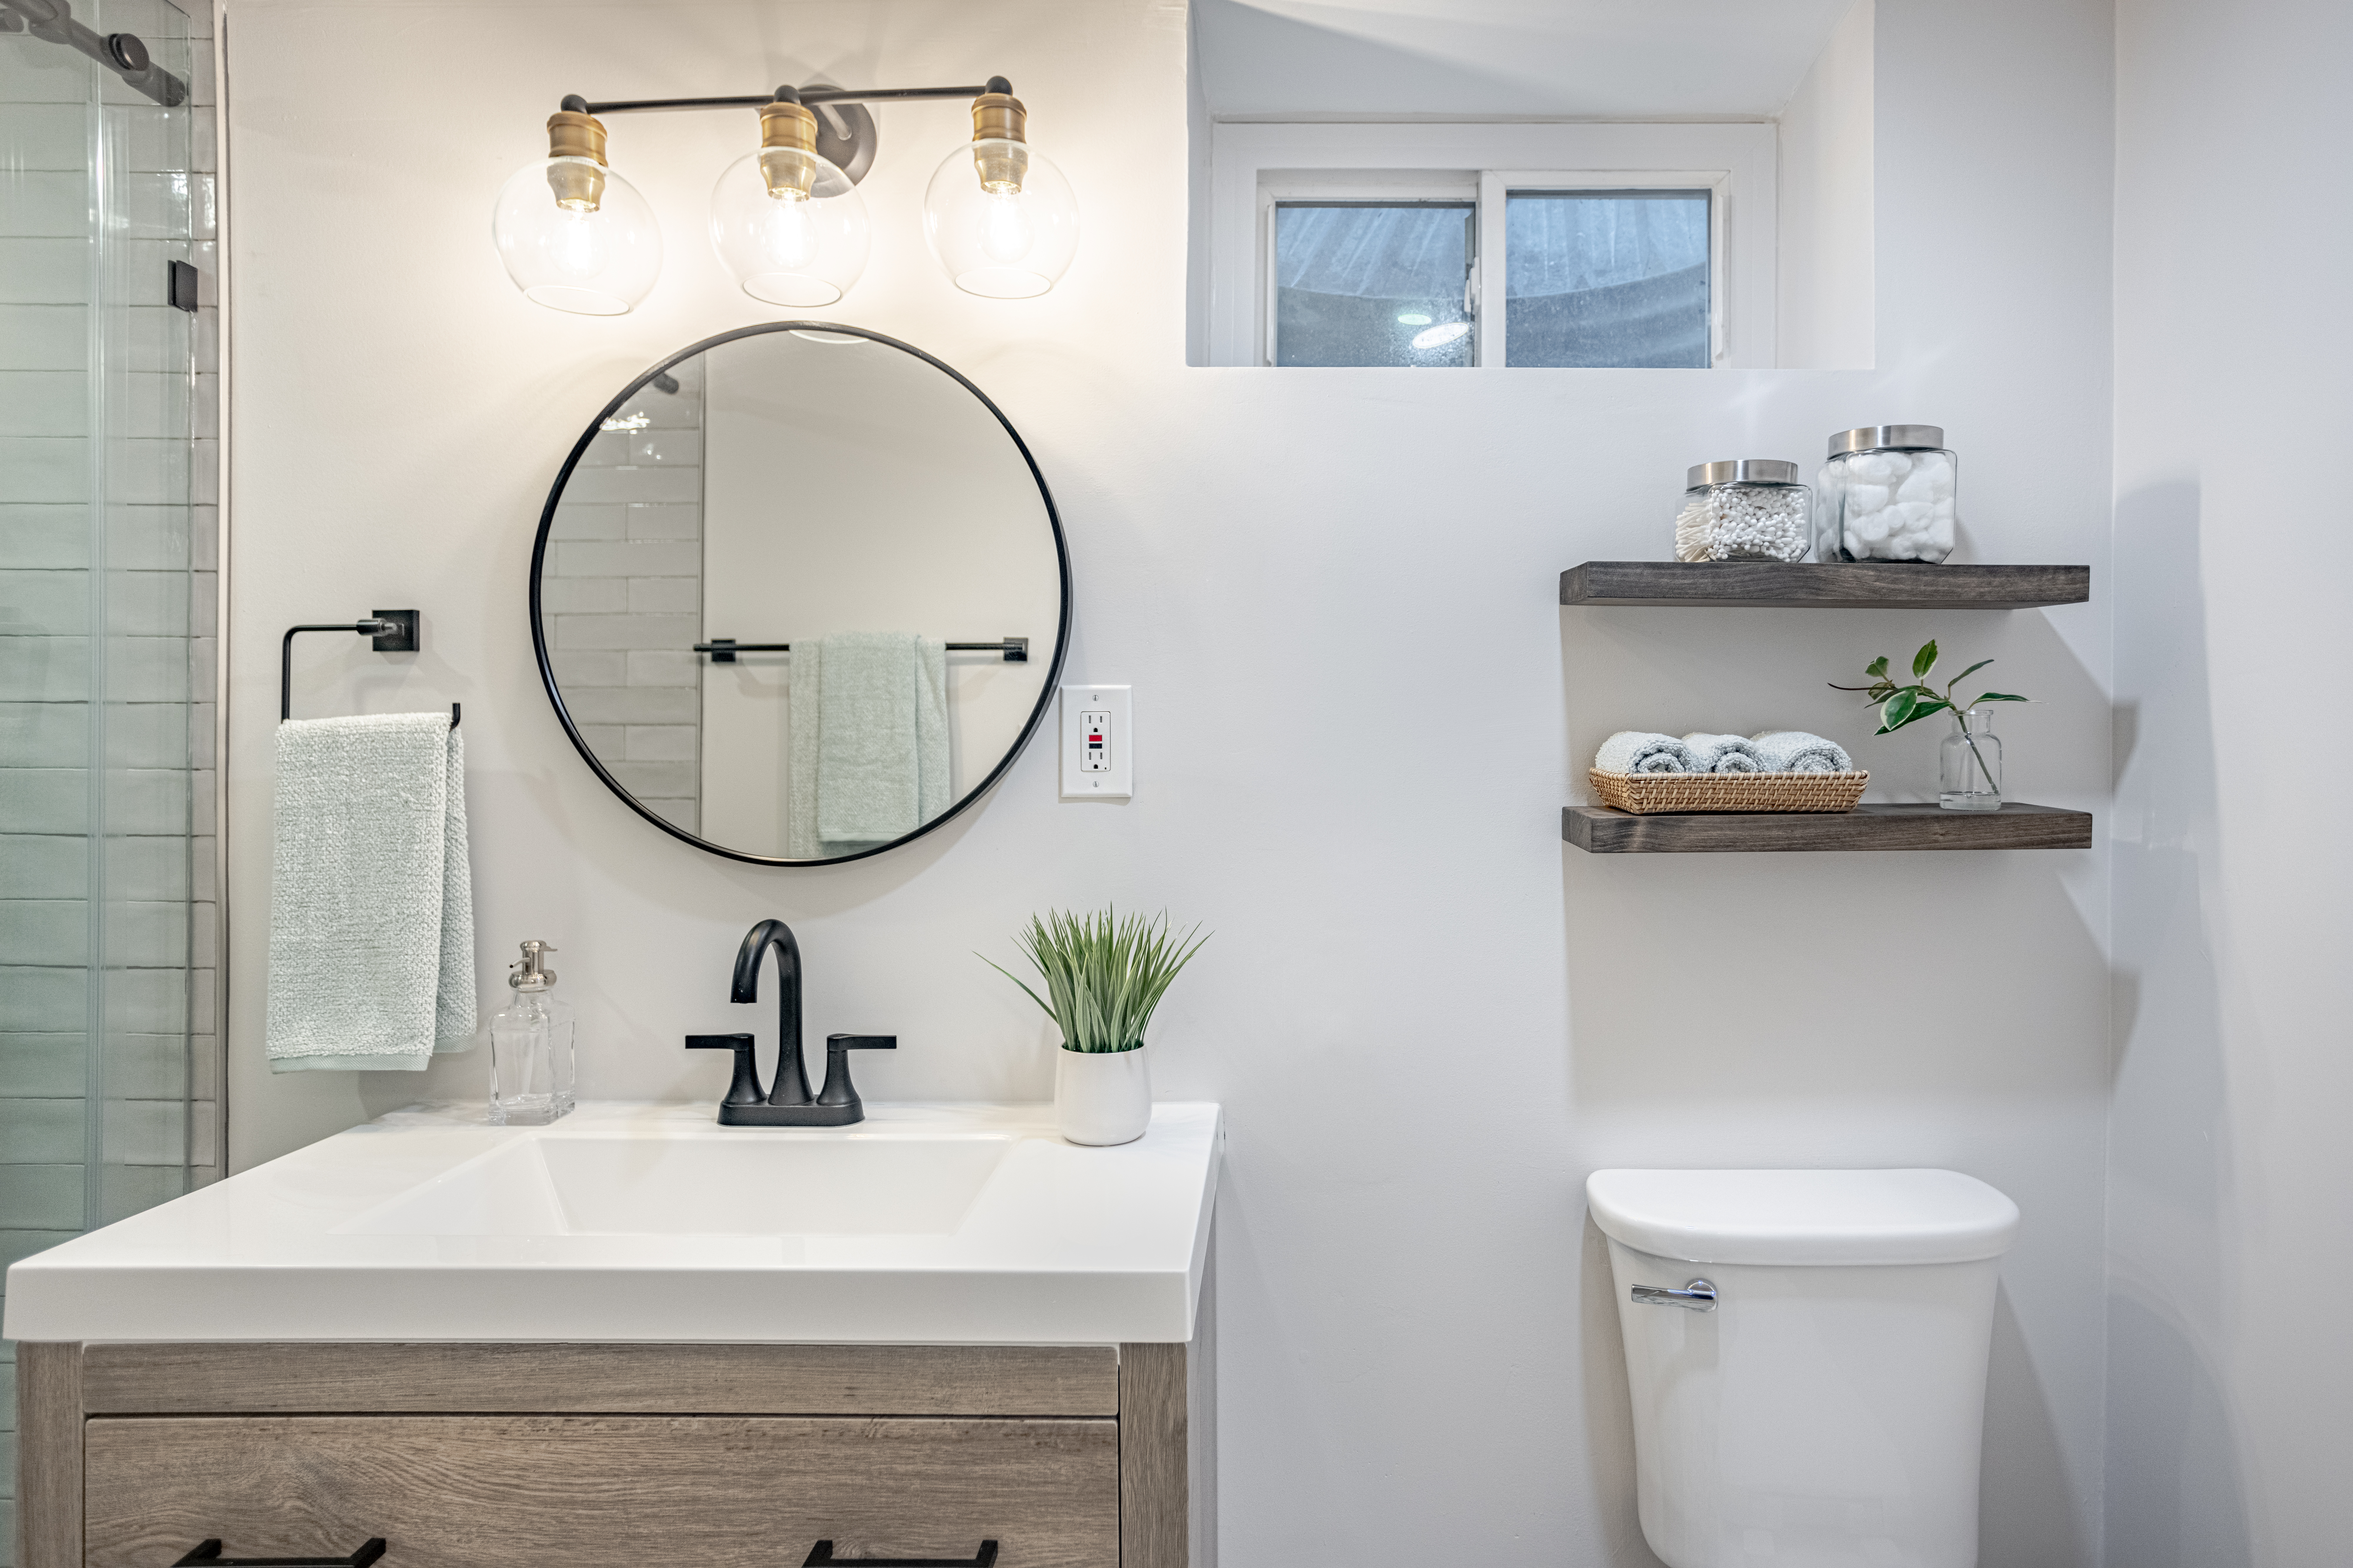
A basement bathroom can also affect more than the bathroom itself. Plumbing locations, drainage, walls, electrical work, lighting, and available floor area can all influence what can reasonably be changed.
That makes this another point where speaking with a general contractor can be especially helpful. Reviewing those conditions before settling on a layout can give homeowners a clearer sense of which design changes suit the existing basement and which ones may involve more extensive work.
6. Turn a basement into a family room that can change with you
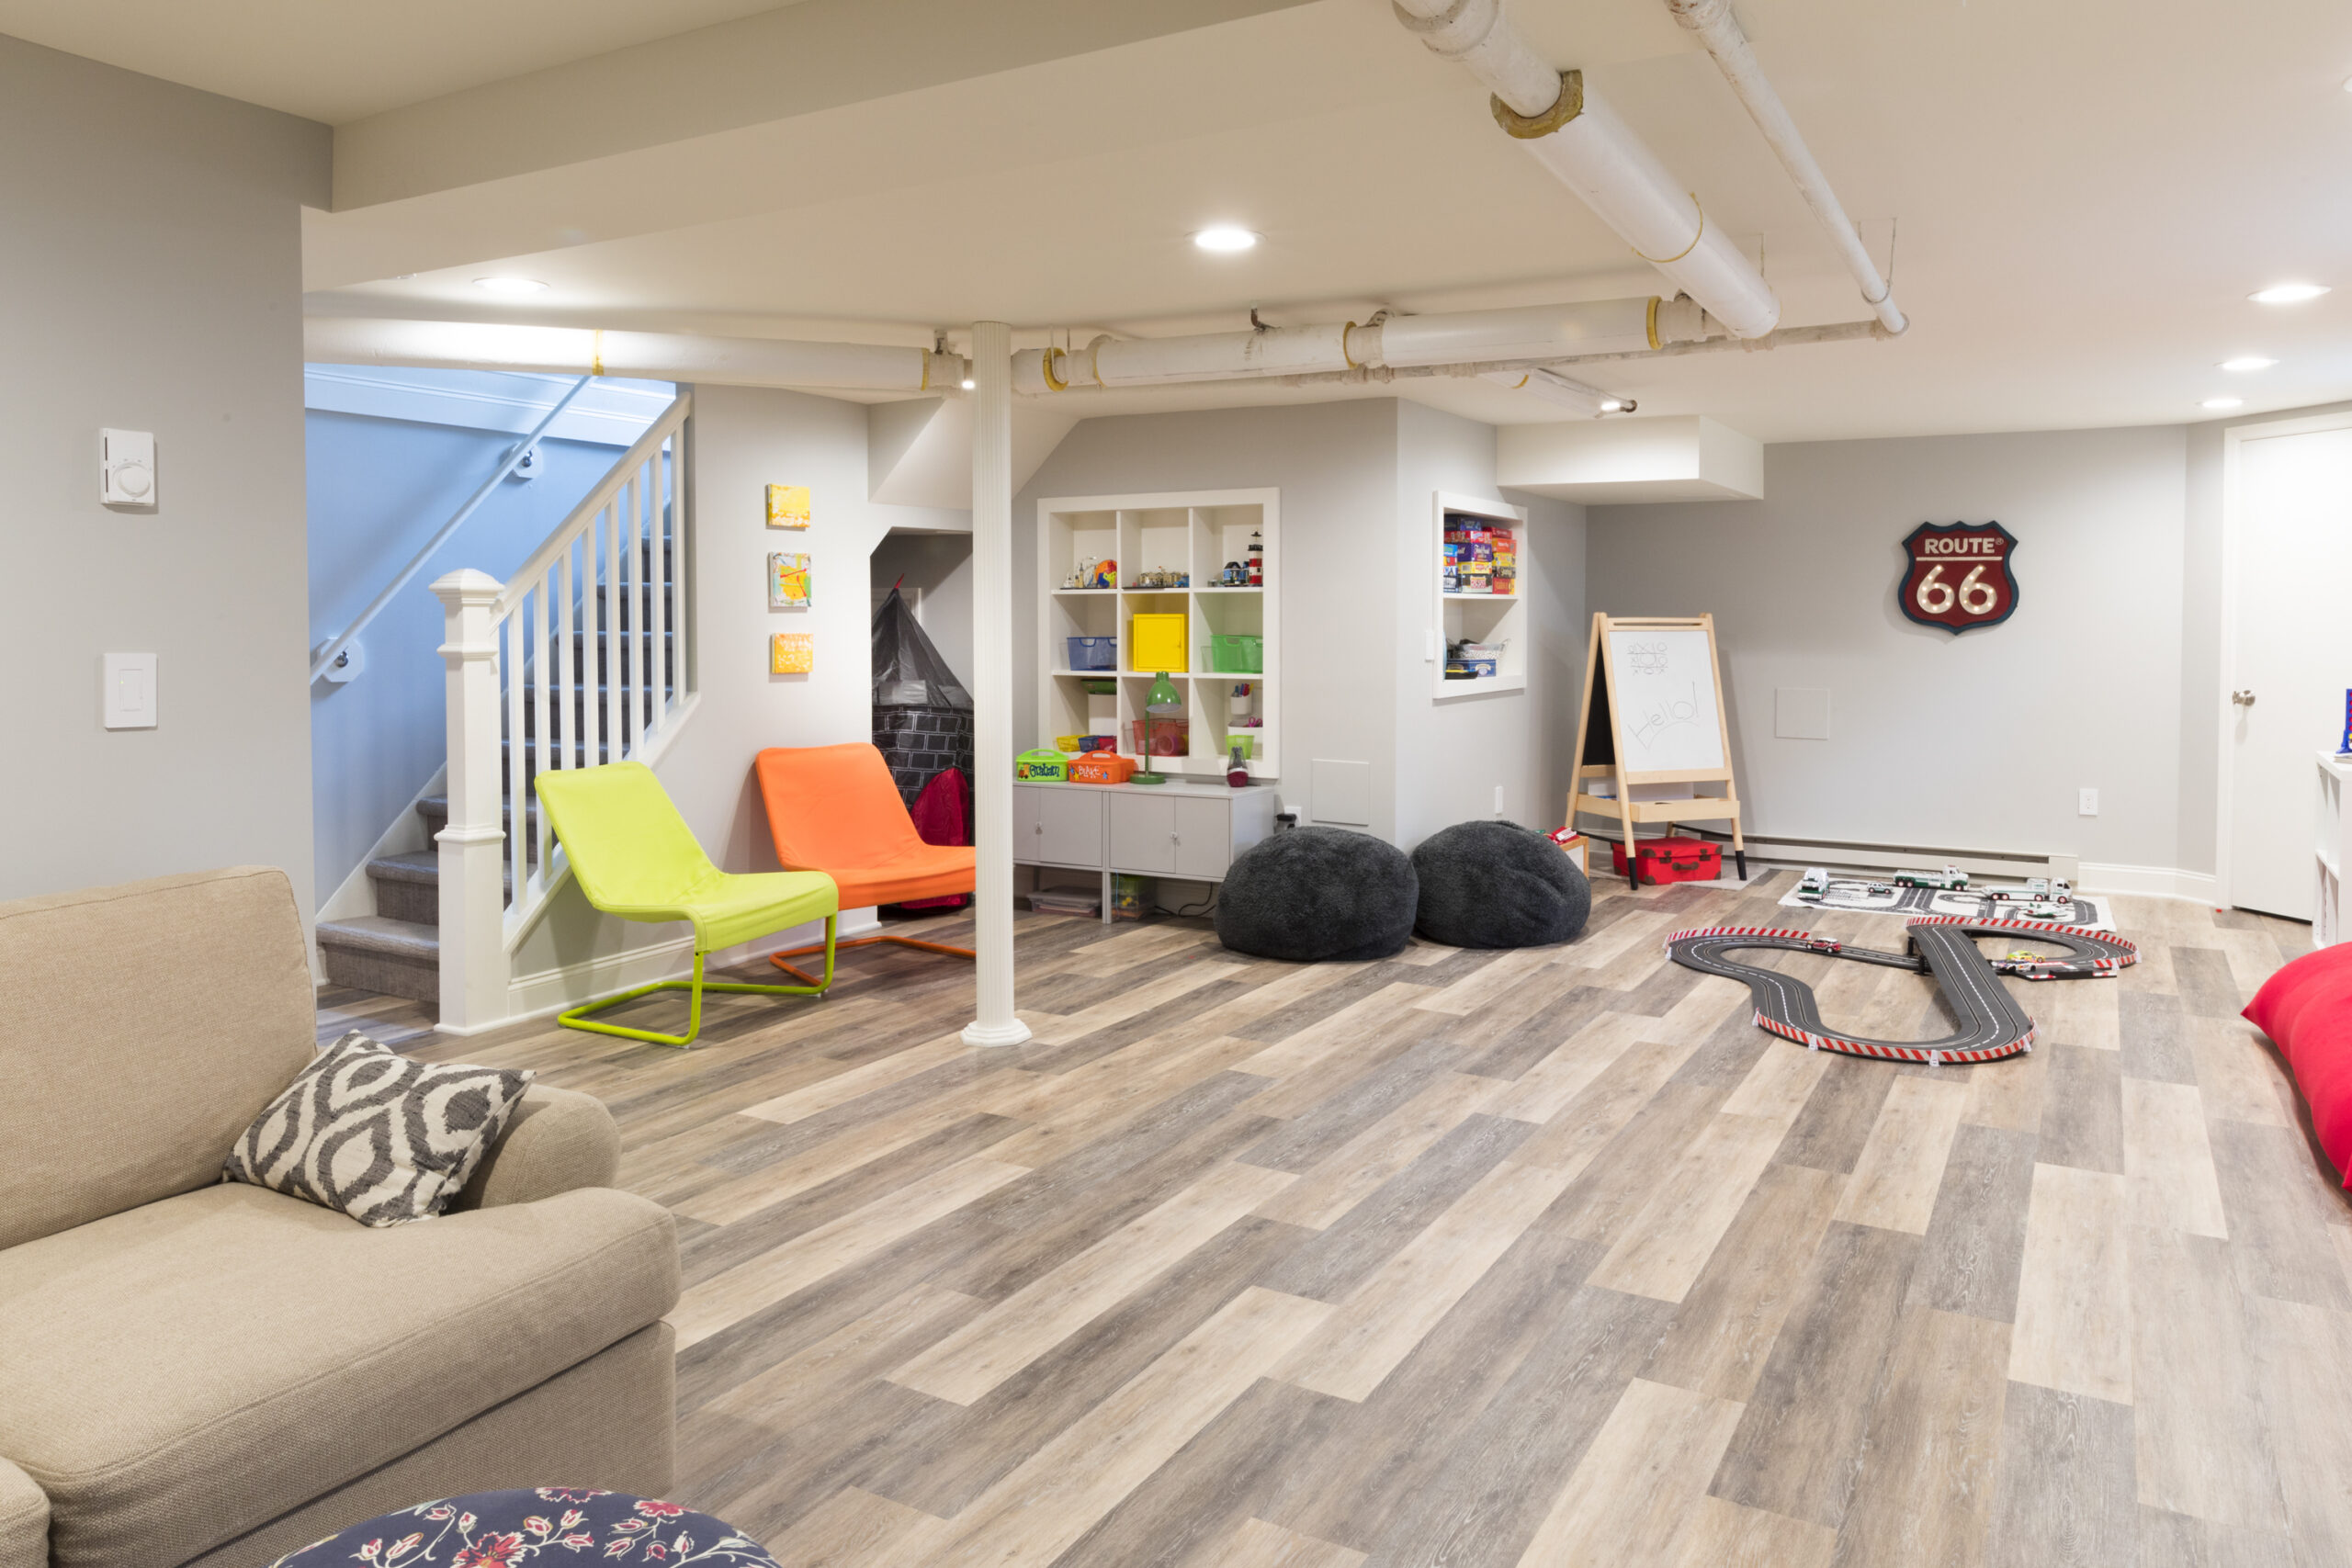
Cristiana and her husband wanted their Bergen County basement to become a place the whole family could actually use. The remodel created room for playing, lounging, crafts, music, household storage, and other everyday activities instead of assigning the basement one narrowly defined purpose.
Built-ins gave games, and arts-and-crafts supplies a home, while the space beneath the stairs became a children’s fort. Part of the storage area also evolved into a place for music, showing how a flexible basement can adapt as family routines change.
One of the biggest changes, though, happened overhead. Because Cristiana’s husband is 6’4″, the homeowners and contractor carefully reviewed the basement’s pipes and building systems to see where additional headroom could be gained.
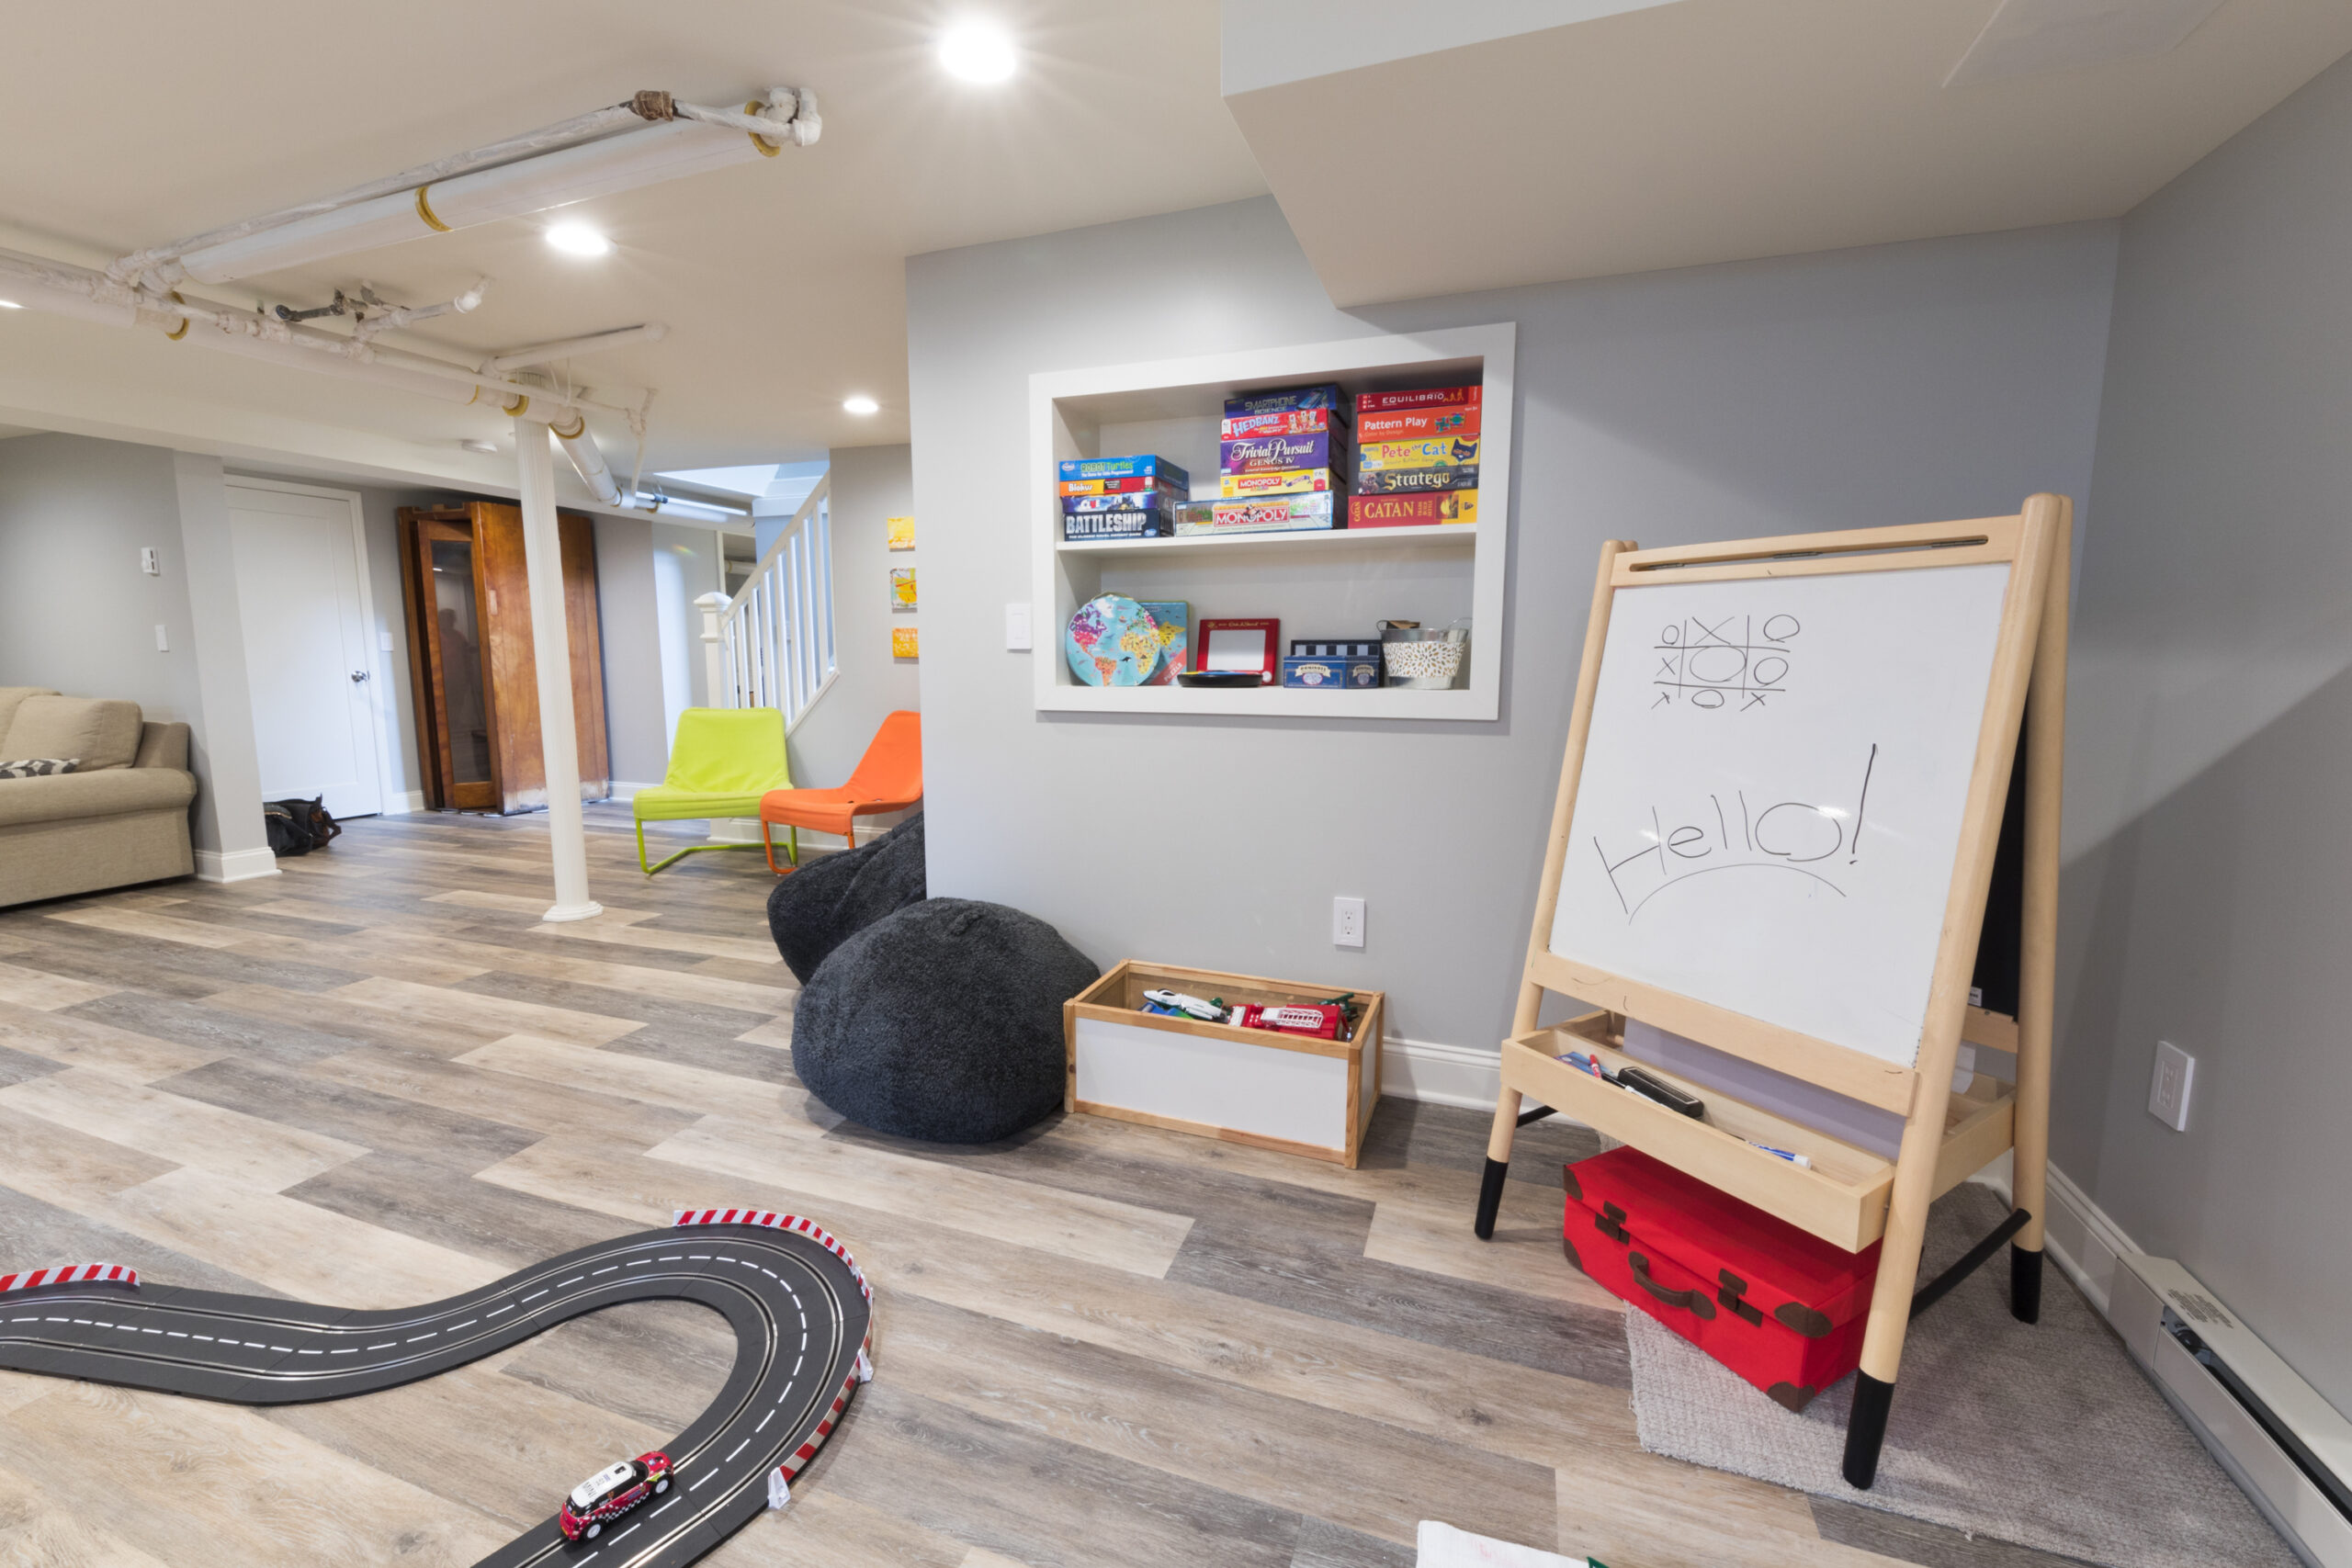
PEX water lines were moved into the walls, electrical wiring was routed through the ceiling, and some steam pipes stayed in place because relocating them would have been too costly. Those changes helped increase the ceiling height from under 6.5 feet to more than 8 feet.
It’s a useful reminder that some of the most important basement design decisions happen before paint colors or furniture enter the conversation. A contractor can help identify which pipes, wiring, and other systems may be movable, which need to remain, and how those conditions could shape the finished layout.
Basement remodeling idea considerations
Before settling on a design, think about how you actually want to use the basement. A quiet office may call for a very different layout than a family room, bathroom, entertainment space, or lower level that needs to handle several uses at once.
A few existing conditions can also shape which basement remodeling ideas make the most sense:
- Ceiling height: Low ceilings, exposed pipes, ductwork, and other overhead systems can affect layout and headroom.
- Natural light: Window placement and the amount of daylight can influence lighting plans, finishes, and how open the space feels.
- Plumbing and electrical: Existing systems can affect where bathrooms, laundry areas, bars, lighting, and outlets are placed.
- Storage needs: Built-ins, under-stair areas, and dedicated storage rooms can help keep everyday items from taking over the finished space.
- Stairs and circulation: Entry points and walking paths can influence how the basement is divided into different zones.
- Overall floor plan: If the basement needs to serve several purposes, planning those functions together can help the space feel more organized.
This is also a good point to bring a general contractor into the conversation. Sweeten helps homeowners connect with general contractors who can review the existing space, discuss priorities, and help turn early basement remodeling ideas into a plan that responds to the home’s actual conditions.
Frequently asked questions
Can one basement serve several purposes?
Yes. The Sunnyside project shows how separate zones for living, laundry, storage, and a bathroom can allow several activities to share the same lower level while still giving each function a defined place.
What can you do with awkward space under basement stairs?
Under-stair areas can become useful parts of the remodel rather than being left unused. Danielle used hers for closets, while Annick and Samir transformed the triangular space beneath their stairs into a glass-enclosed wine and whiskey cellar.
What should you consider when dealing with a low basement ceiling?
Pipes, wiring, ductwork, and other systems overhead can determine where additional headroom may be possible. A general contractor can review those conditions and help explain what can reasonably be relocated or redesigned before the basement layout is finalized.
{“@context”:”https:\/\/schema.org”,”@type”:”FAQPage”,”mainEntity”:[{“@type”:”Question”,”name”:”Can one basement serve several purposes?”,”acceptedAnswer”:{“@type”:”Answer”,”text”:”
Yes. The Sunnyside project shows how separate zones for living, laundry, storage, and a bathroom can allow several activities to share the same lower level while still giving each function a defined place.”}},{“@type”:”Question”,”name”:”What can you do with awkward space under basement stairs?”,”acceptedAnswer”:{“@type”:”Answer”,”text”:”
Under-stair areas can become useful parts of the remodel rather than being left unused. Danielle used hers for closets, while Annick and Samir transformed the triangular space beneath their stairs into a glass-enclosed wine and whiskey cellar.”}},{“@type”:”Question”,”name”:”What should you consider when dealing with a low basement ceiling?”,”acceptedAnswer”:{“@type”:”Answer”,”text”:”
Pipes, wiring, ductwork, and other systems overhead can determine where additional headroom may be possible. A general contractor can review those conditions and help explain what can reasonably be relocated or redesigned before the basement layout is finalized.”}}]}
The post 6 Basement Remodel Ideas for Work, Play, Storage, and More appeared first on Sweeten.