


10 Room Divider Ideas That Add Privacy Without Losing Light


An open layout can feel bright and spacious, but it doesn’t always support everything that needs to happen at home. You may need privacy for a bedroom, a quieter place to work, extra storage, or a simple way to make two connected areas feel more defined. The best room divider ideas respond to those needs without creating new problems for light, movement, or furniture placement.
The following renovations show how homeowners used slats, glass, sliding panels, custom millwork, interior windows, and other built-in solutions to reshape their spaces.
1. Let walnut slats divide without closing off
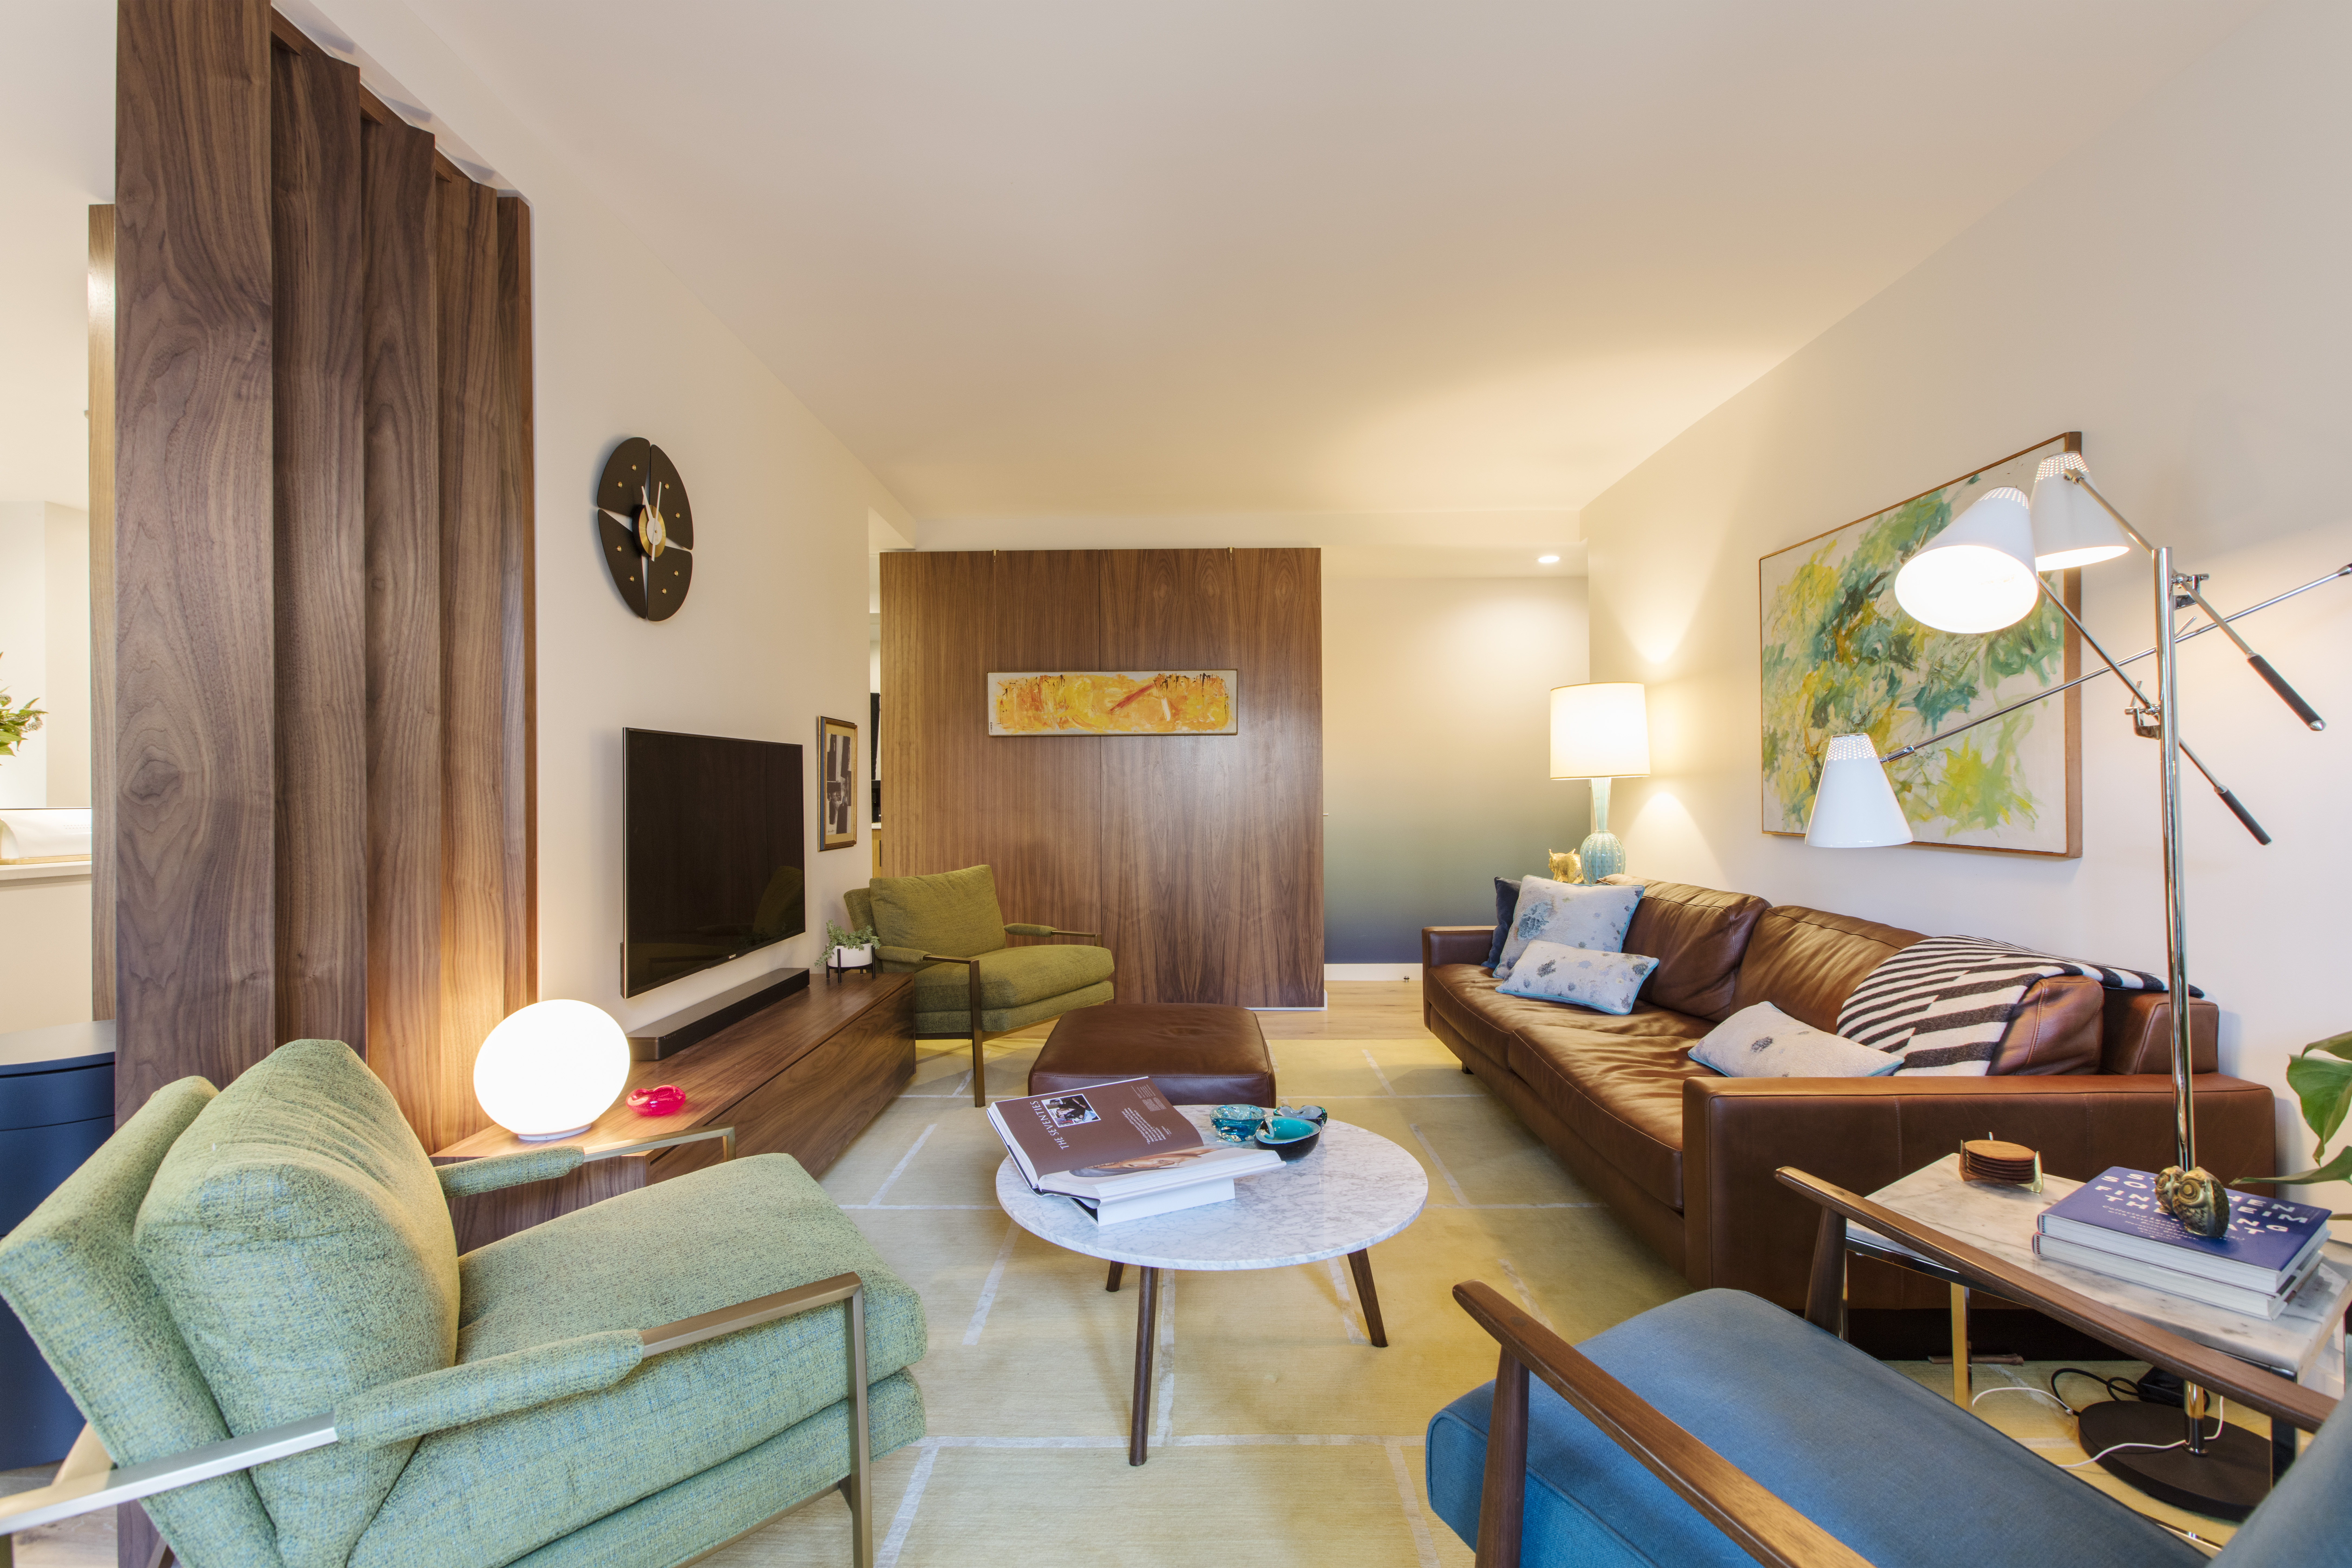
Of all the room divider ideas in this roundup, floor-to-ceiling slats are one of the simplest ways to define connected spaces without making them feel closed in.
In this Clinton Hill co-op, vertical walnut slats create a clear break between the living room and the kitchen and dining area, yet you can still see straight through the open layout.
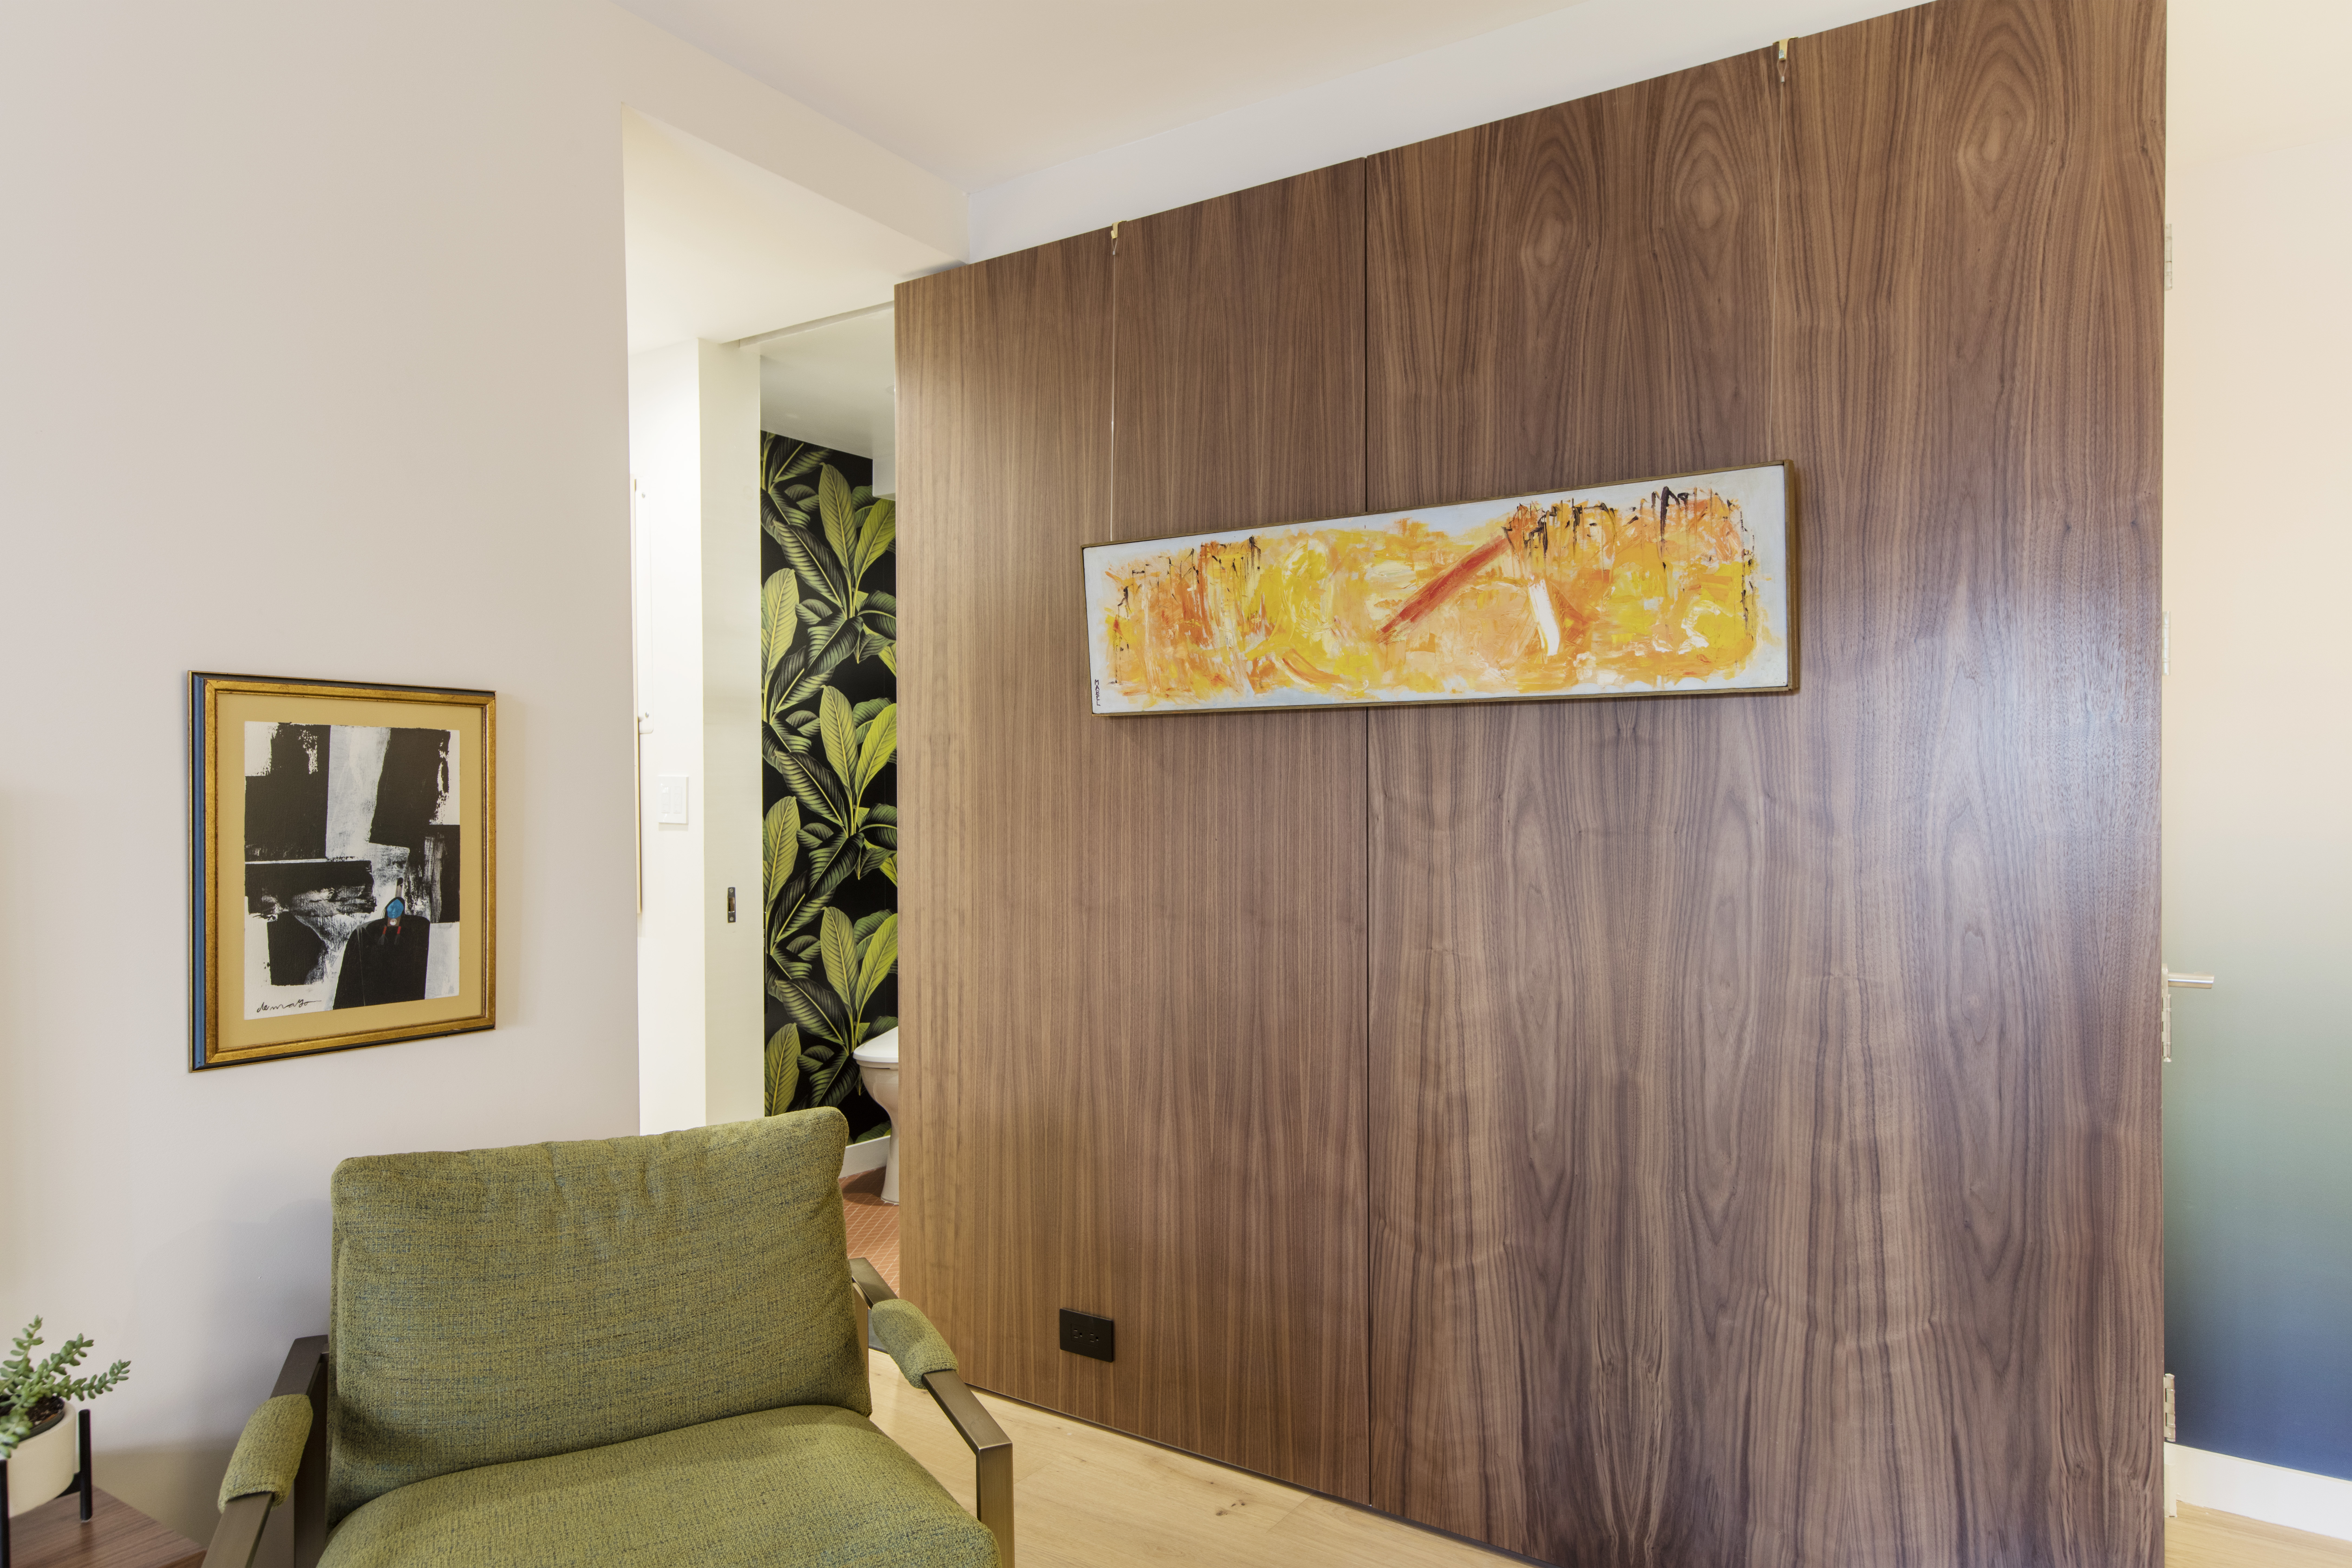
The walnut also appears in the kitchen cabinetry and the living room wall panel, so the divider feels like part of the larger design rather than an added screen. A wood slat room divider won’t provide much privacy or sound control, but it can bring structure and warmth to an open floor plan.
Your contractor can help determine the right spacing, slat width, and floor-to-ceiling connections based on the surrounding finishes.
We can help plan your renovation
Find endless home renovation inspiration, detailed guides, and practical cost breakdowns from our blogs. You can also post your project on Sweeten today and get matched with our vetted general contractors and get estimates for free!
2. Switch glass from clear to private

Creating another bedroom in a windowed living area can be tricky. In this Hell’s Kitchen apartment, building a solid wall around the new guest room and future nursery would’ve enclosed nearly half of the windows serving the main living space. Instead, the renovation used framed switchable-glass walls and a matching door.
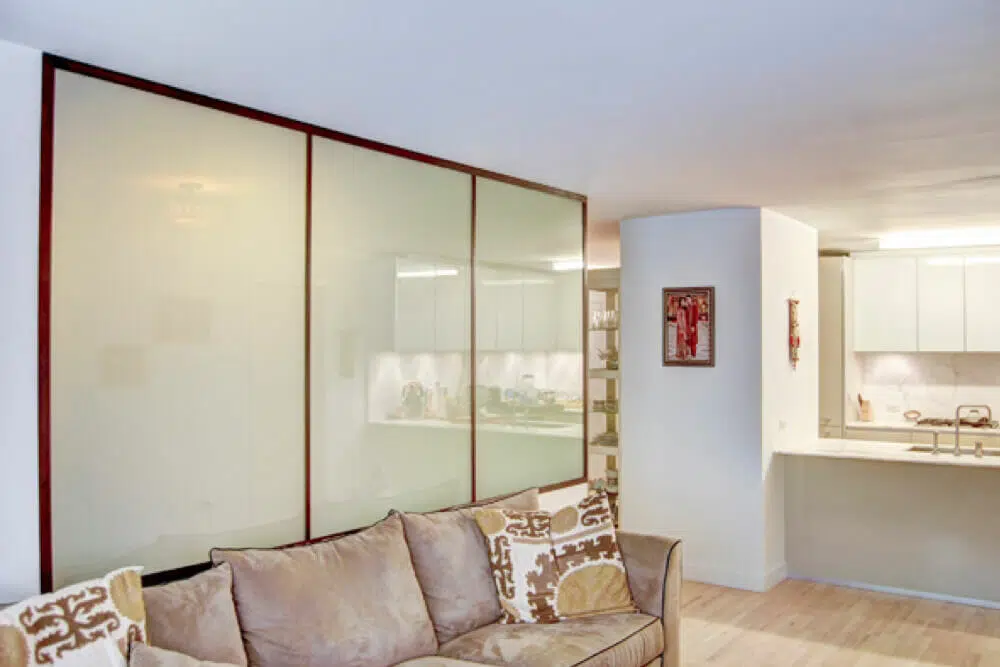
With the touch of a control, the glass room divider changes from transparent to opaque, so the bedroom can feel open during the day and private when it’s occupied. Because this type of glass relies on specialty framing, wiring, controls, and carefully fitted panels, it needs to be planned early in the renovation.
It’s also worth remembering that the opaque setting blocks views, but it doesn’t necessarily provide the same sound separation as an insulated wall.
3. Slide oversized panels across a guest suite
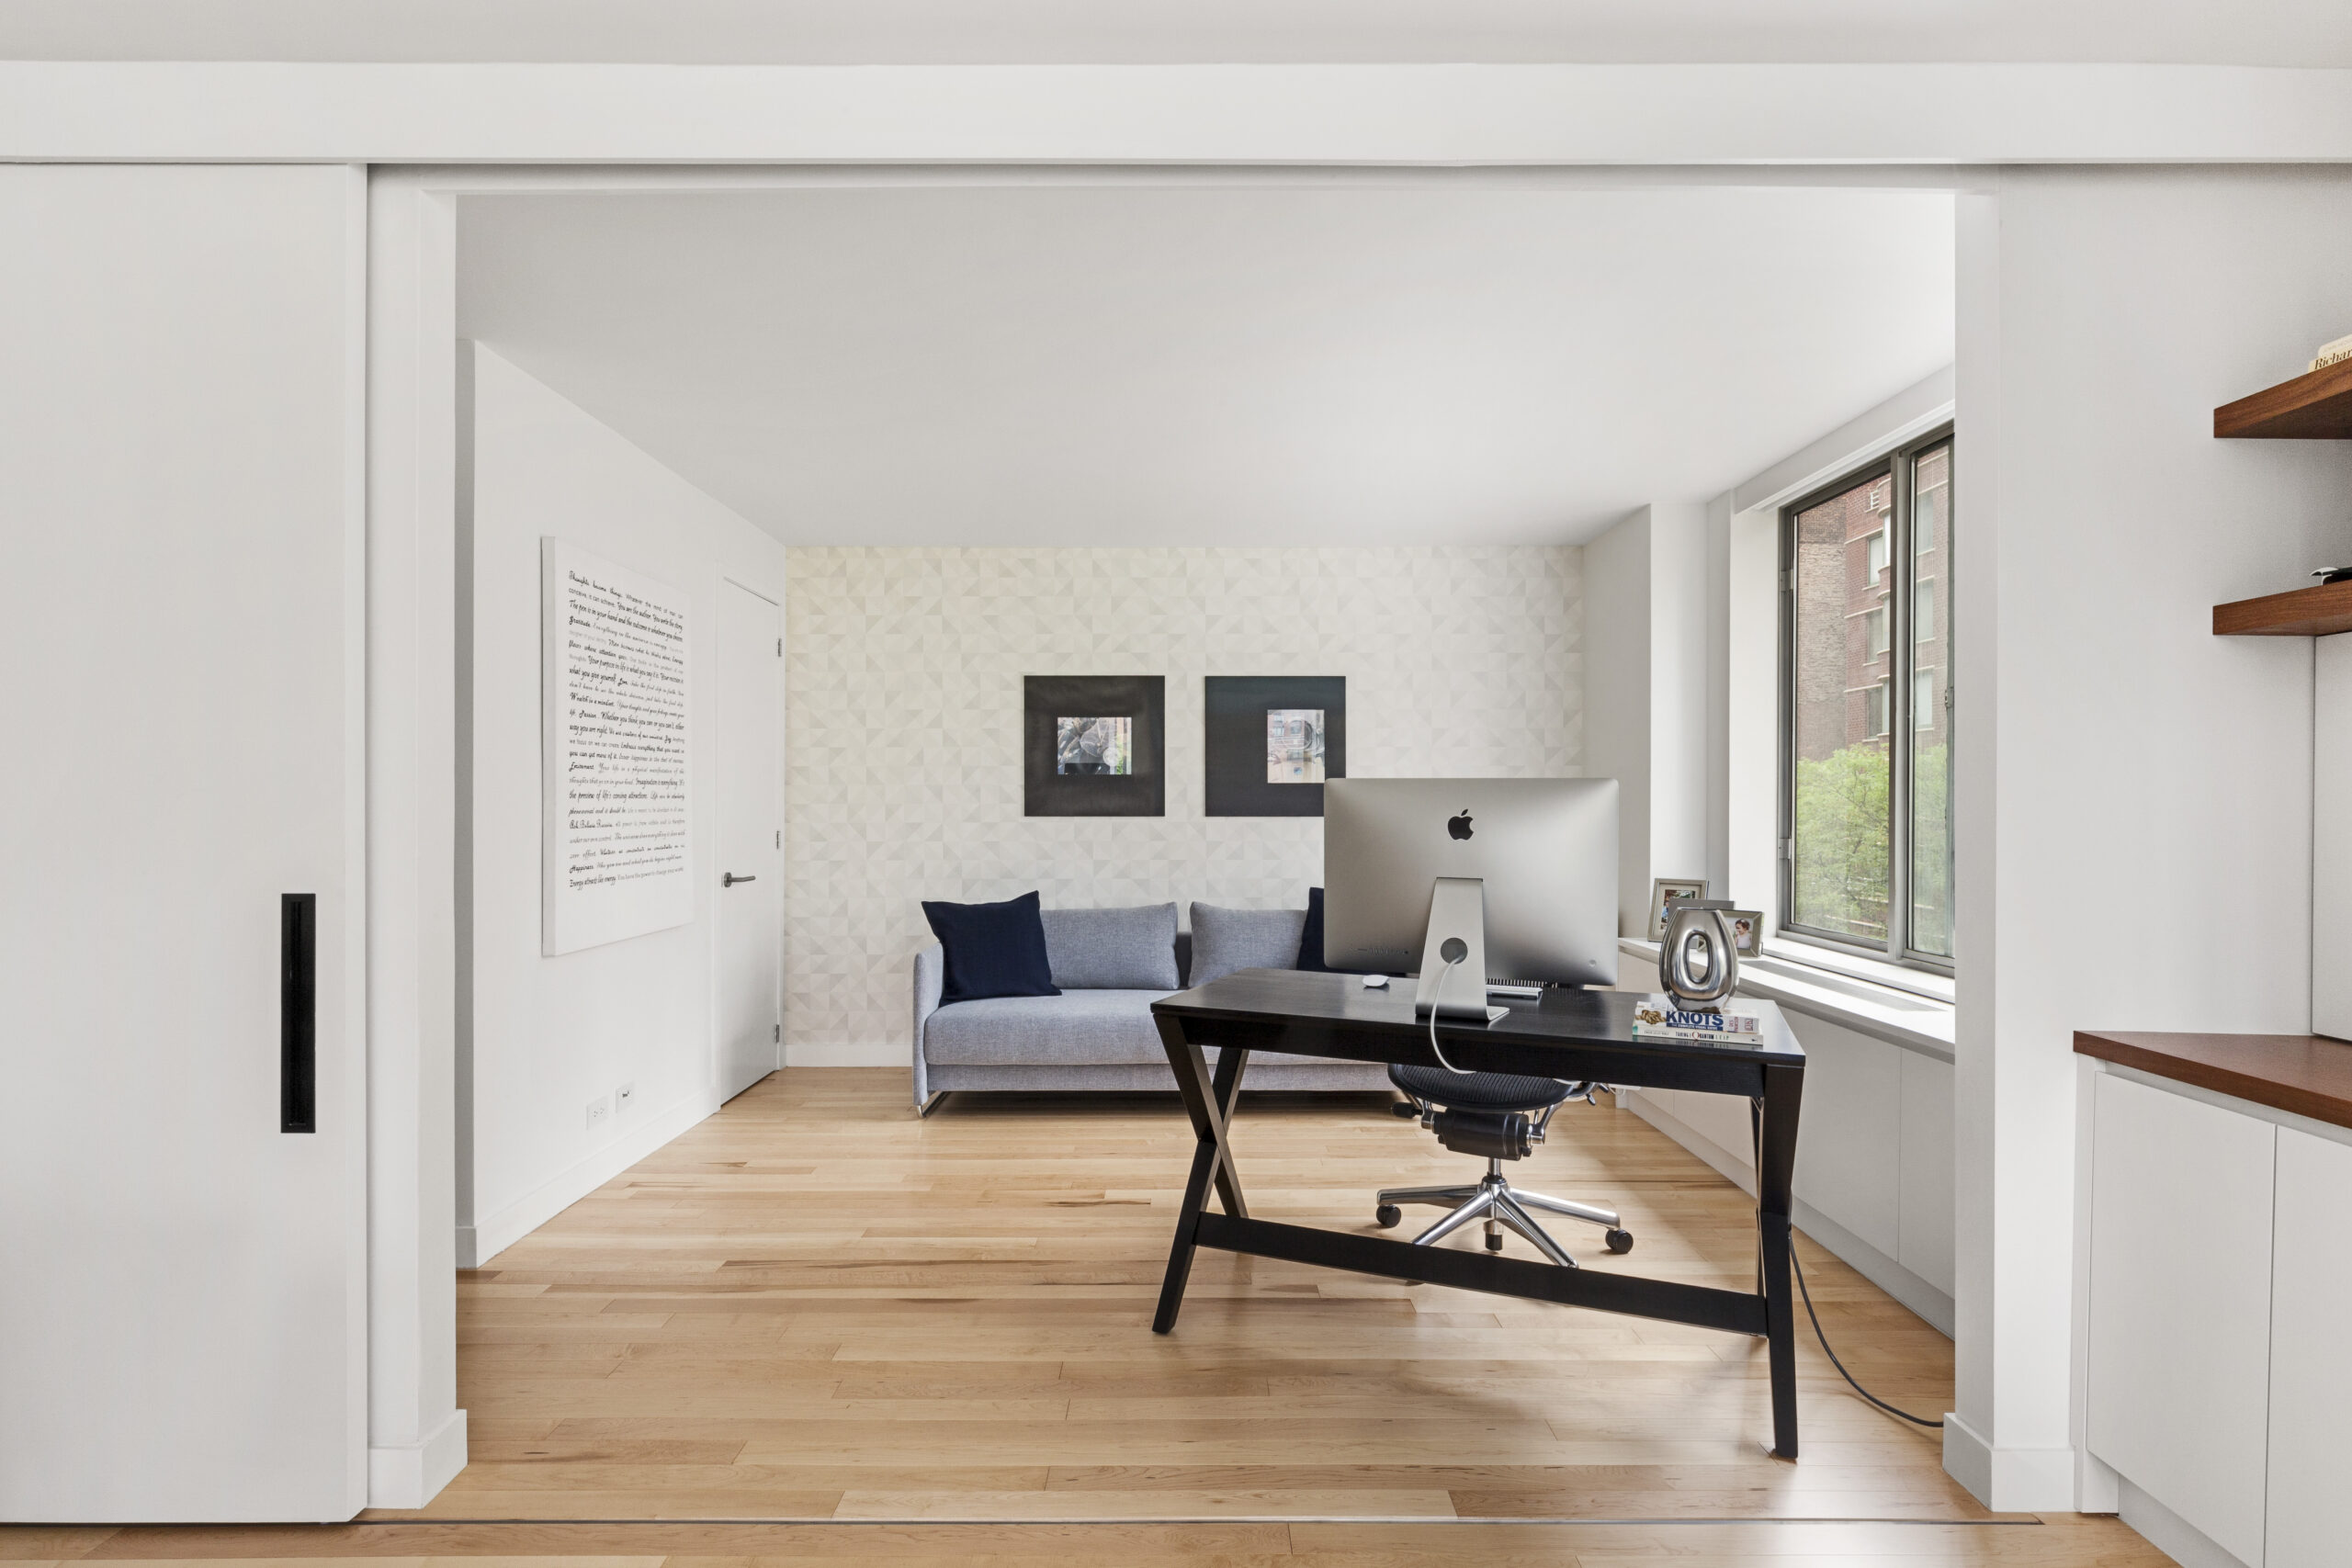
This Tribeca apartment needed an office that could stay open to the living room on a typical day but become a private guest suite when visitors arrived. Oversized panels slide across the wide opening, letting the homeowners connect the two rooms or close off the office without adding several swinging doors.
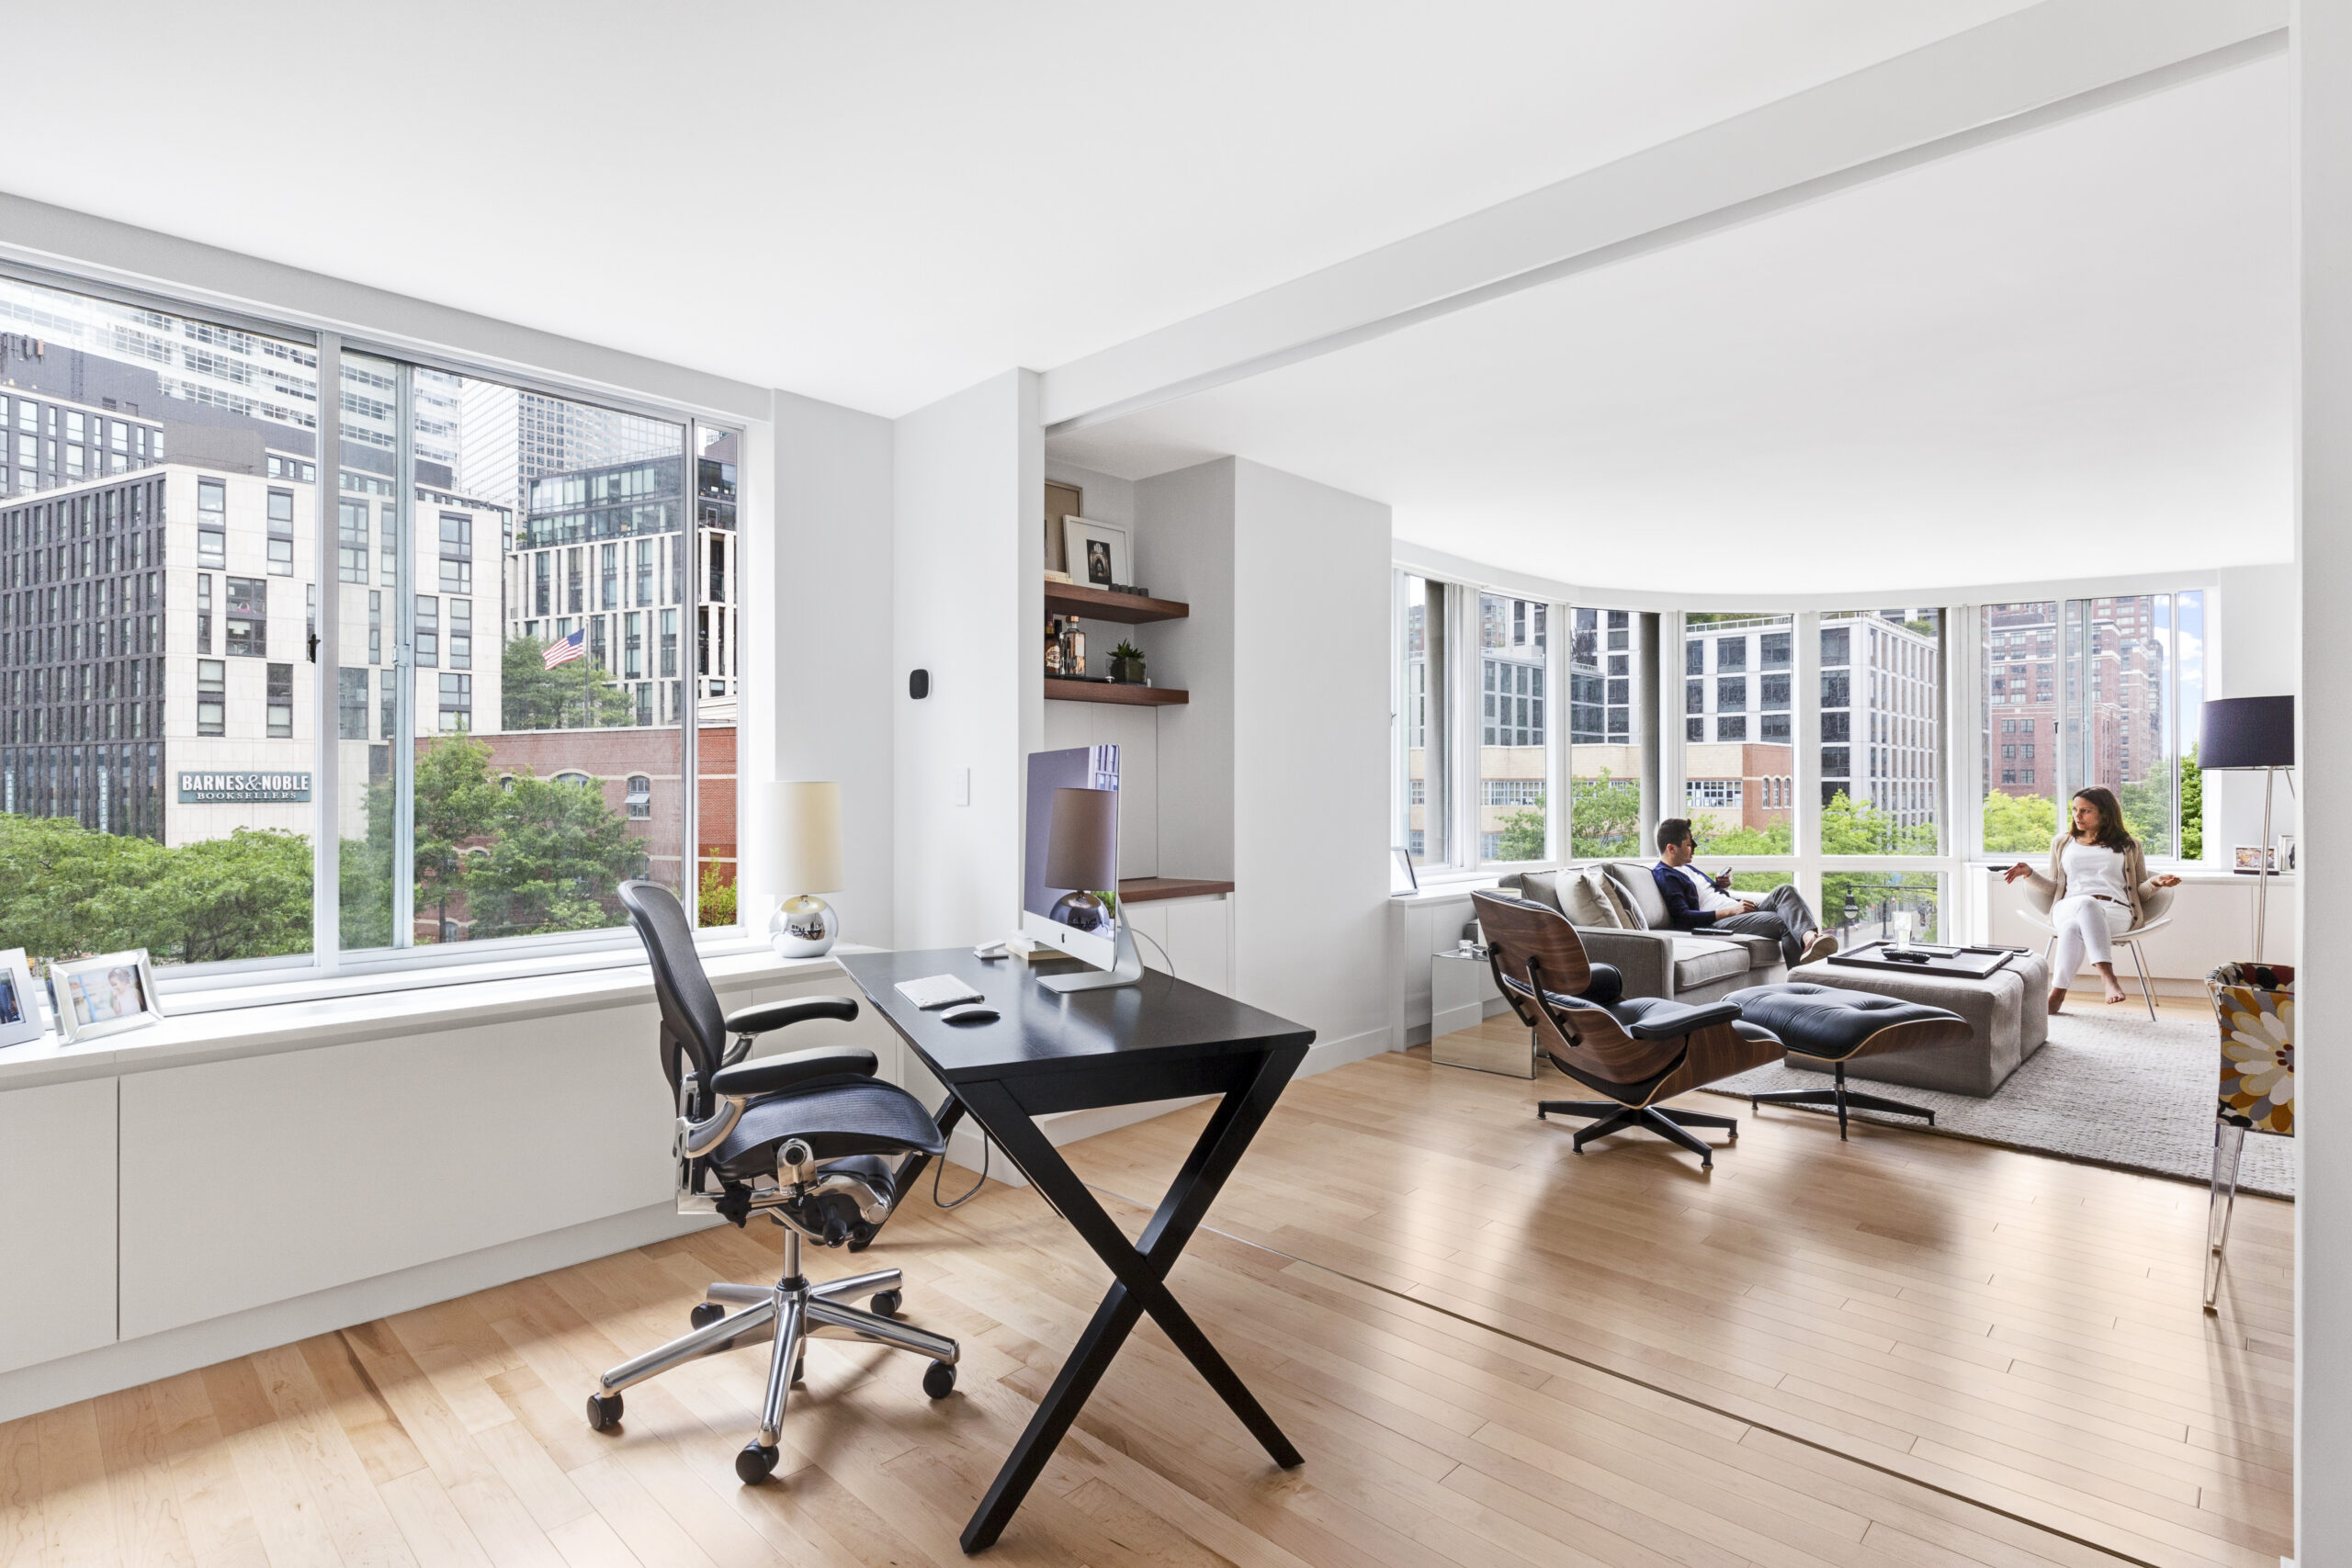
Sliding room dividers can work especially well across a broad opening because they behave more like a movable wall than a standard interior door. Still, the larger the panels, the more important their weight, hardware, track support, and travel path become.
Furniture placement also needs to be settled early so the panels won’t bump into a sofa, desk, or storage unit when they’re opened.
4. Create a playroom you can still see into
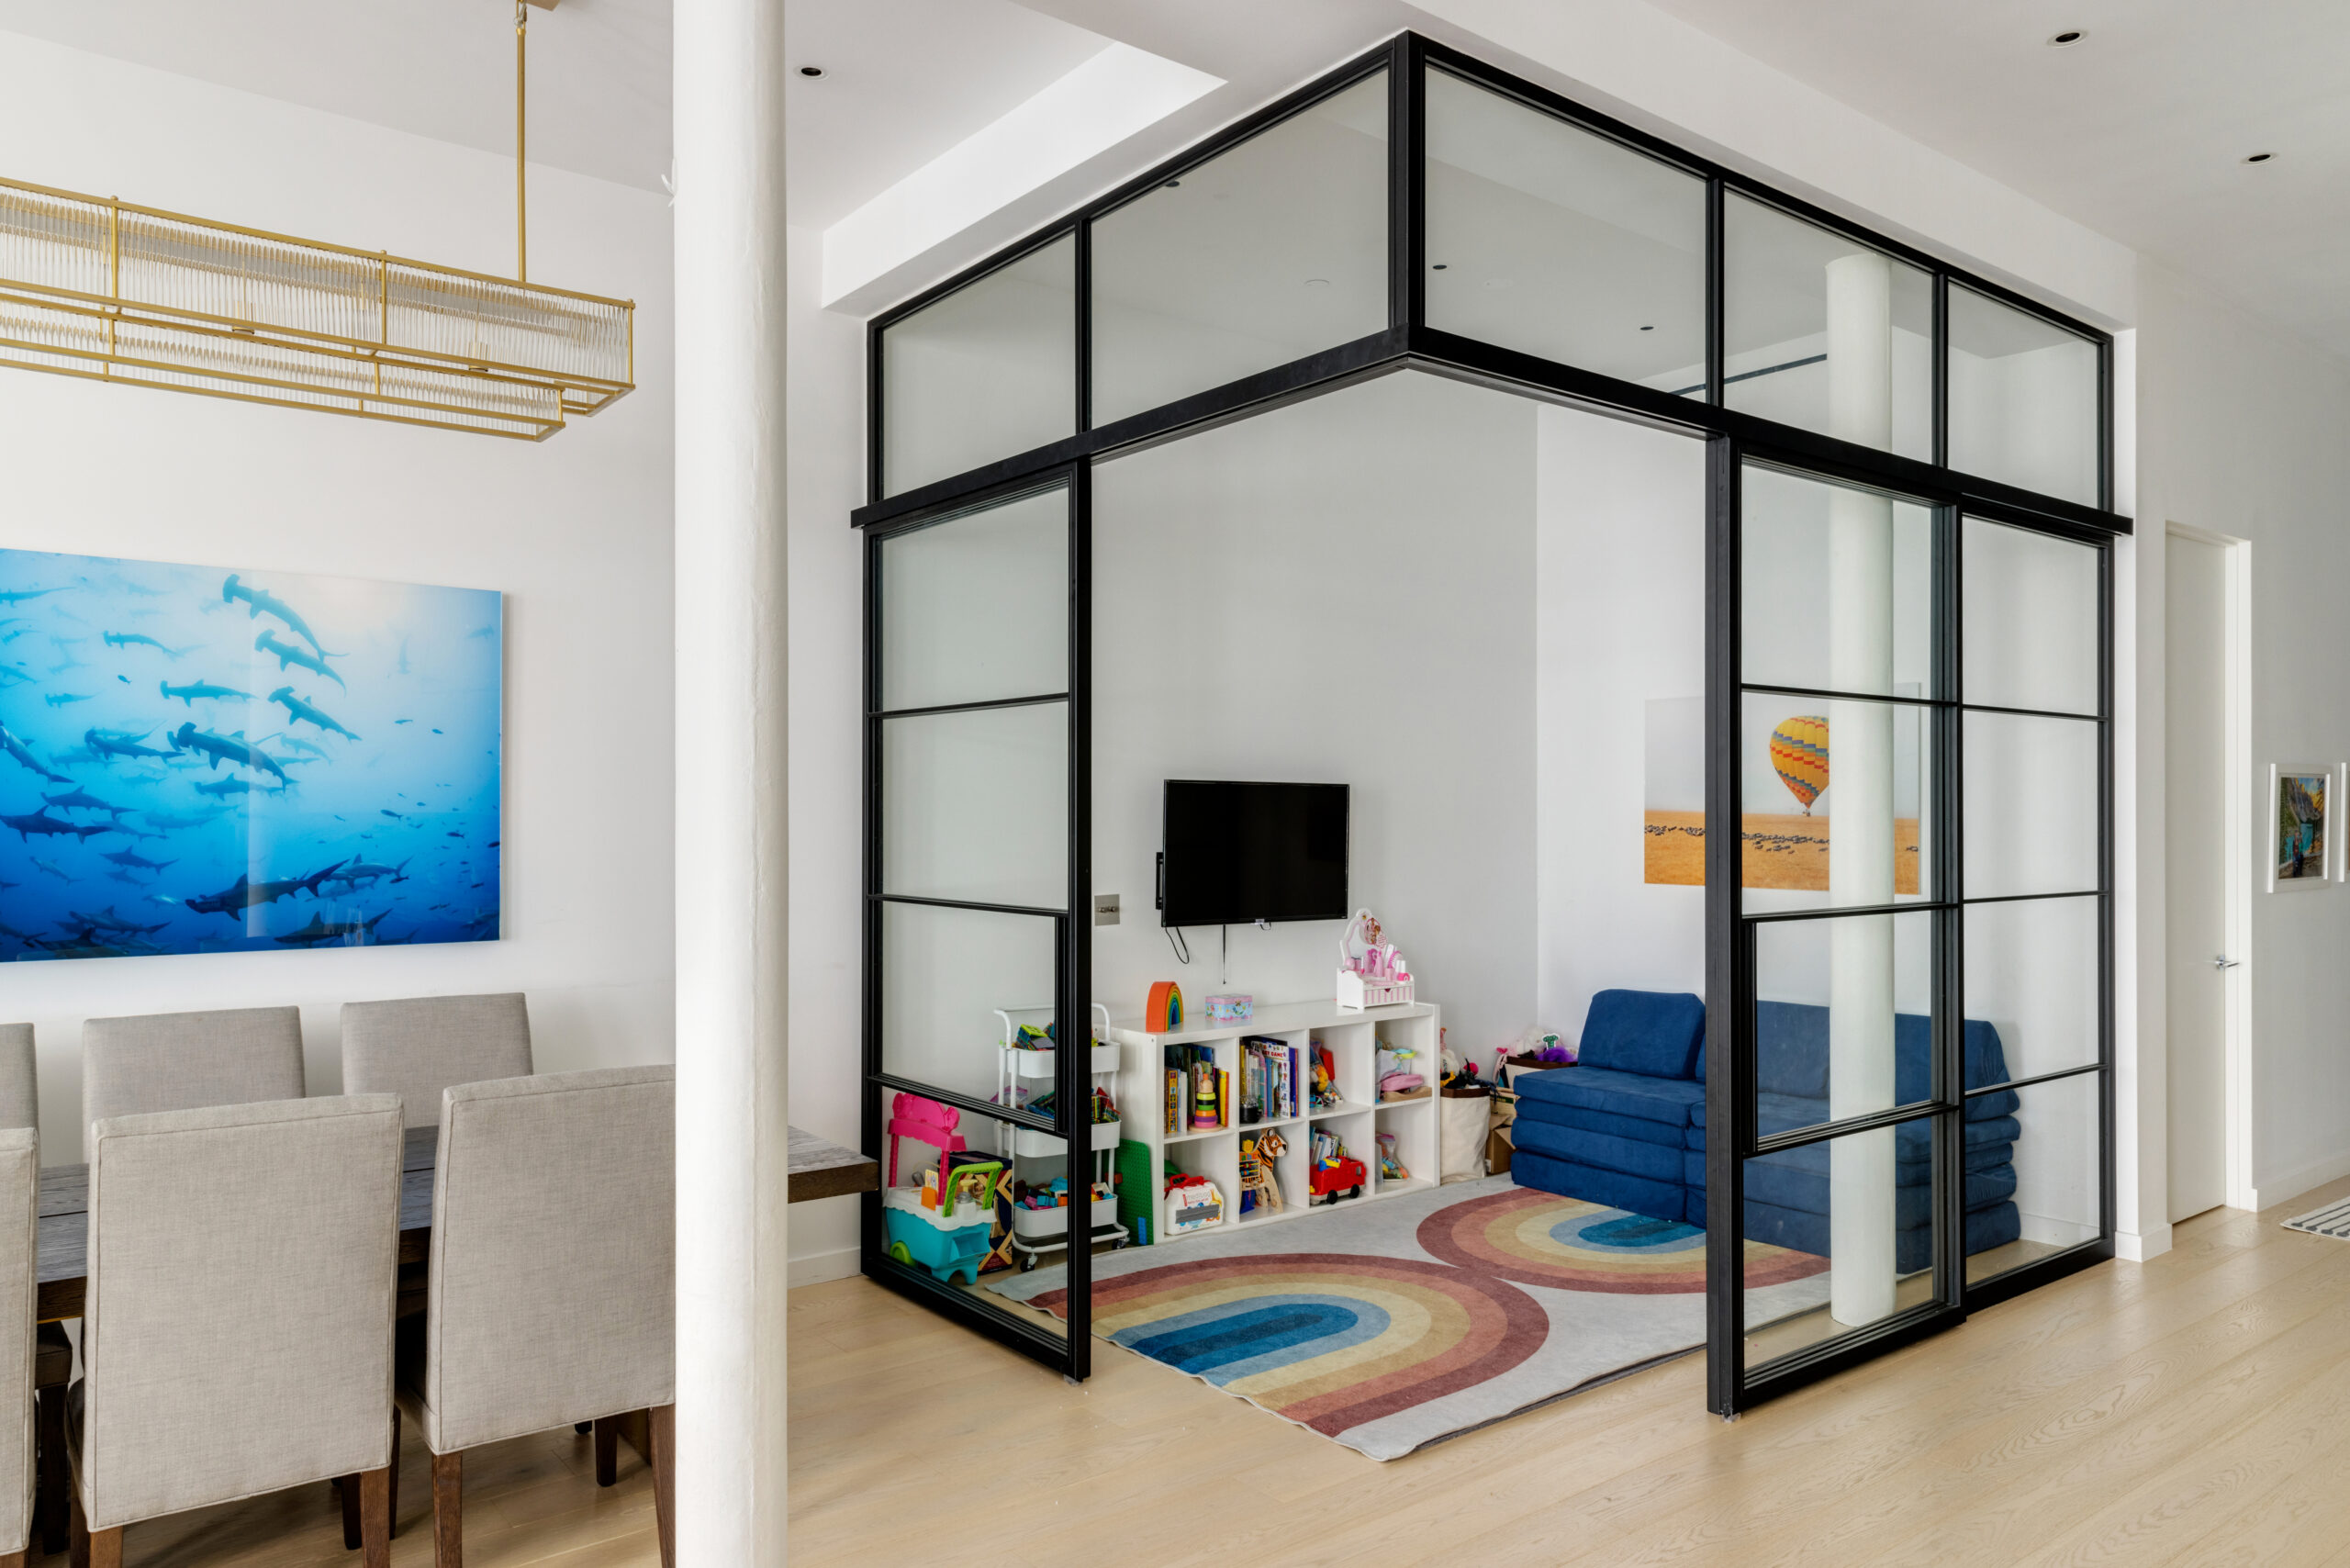
A glass-and-steel room inside this Union Square loft gives the children a dedicated place to play while keeping them visible from the nearby kitchen. Sliding glass doors can open the playroom to the surrounding living area during family gatherings, while the transparent walls allow daylight to continue moving through the loft.
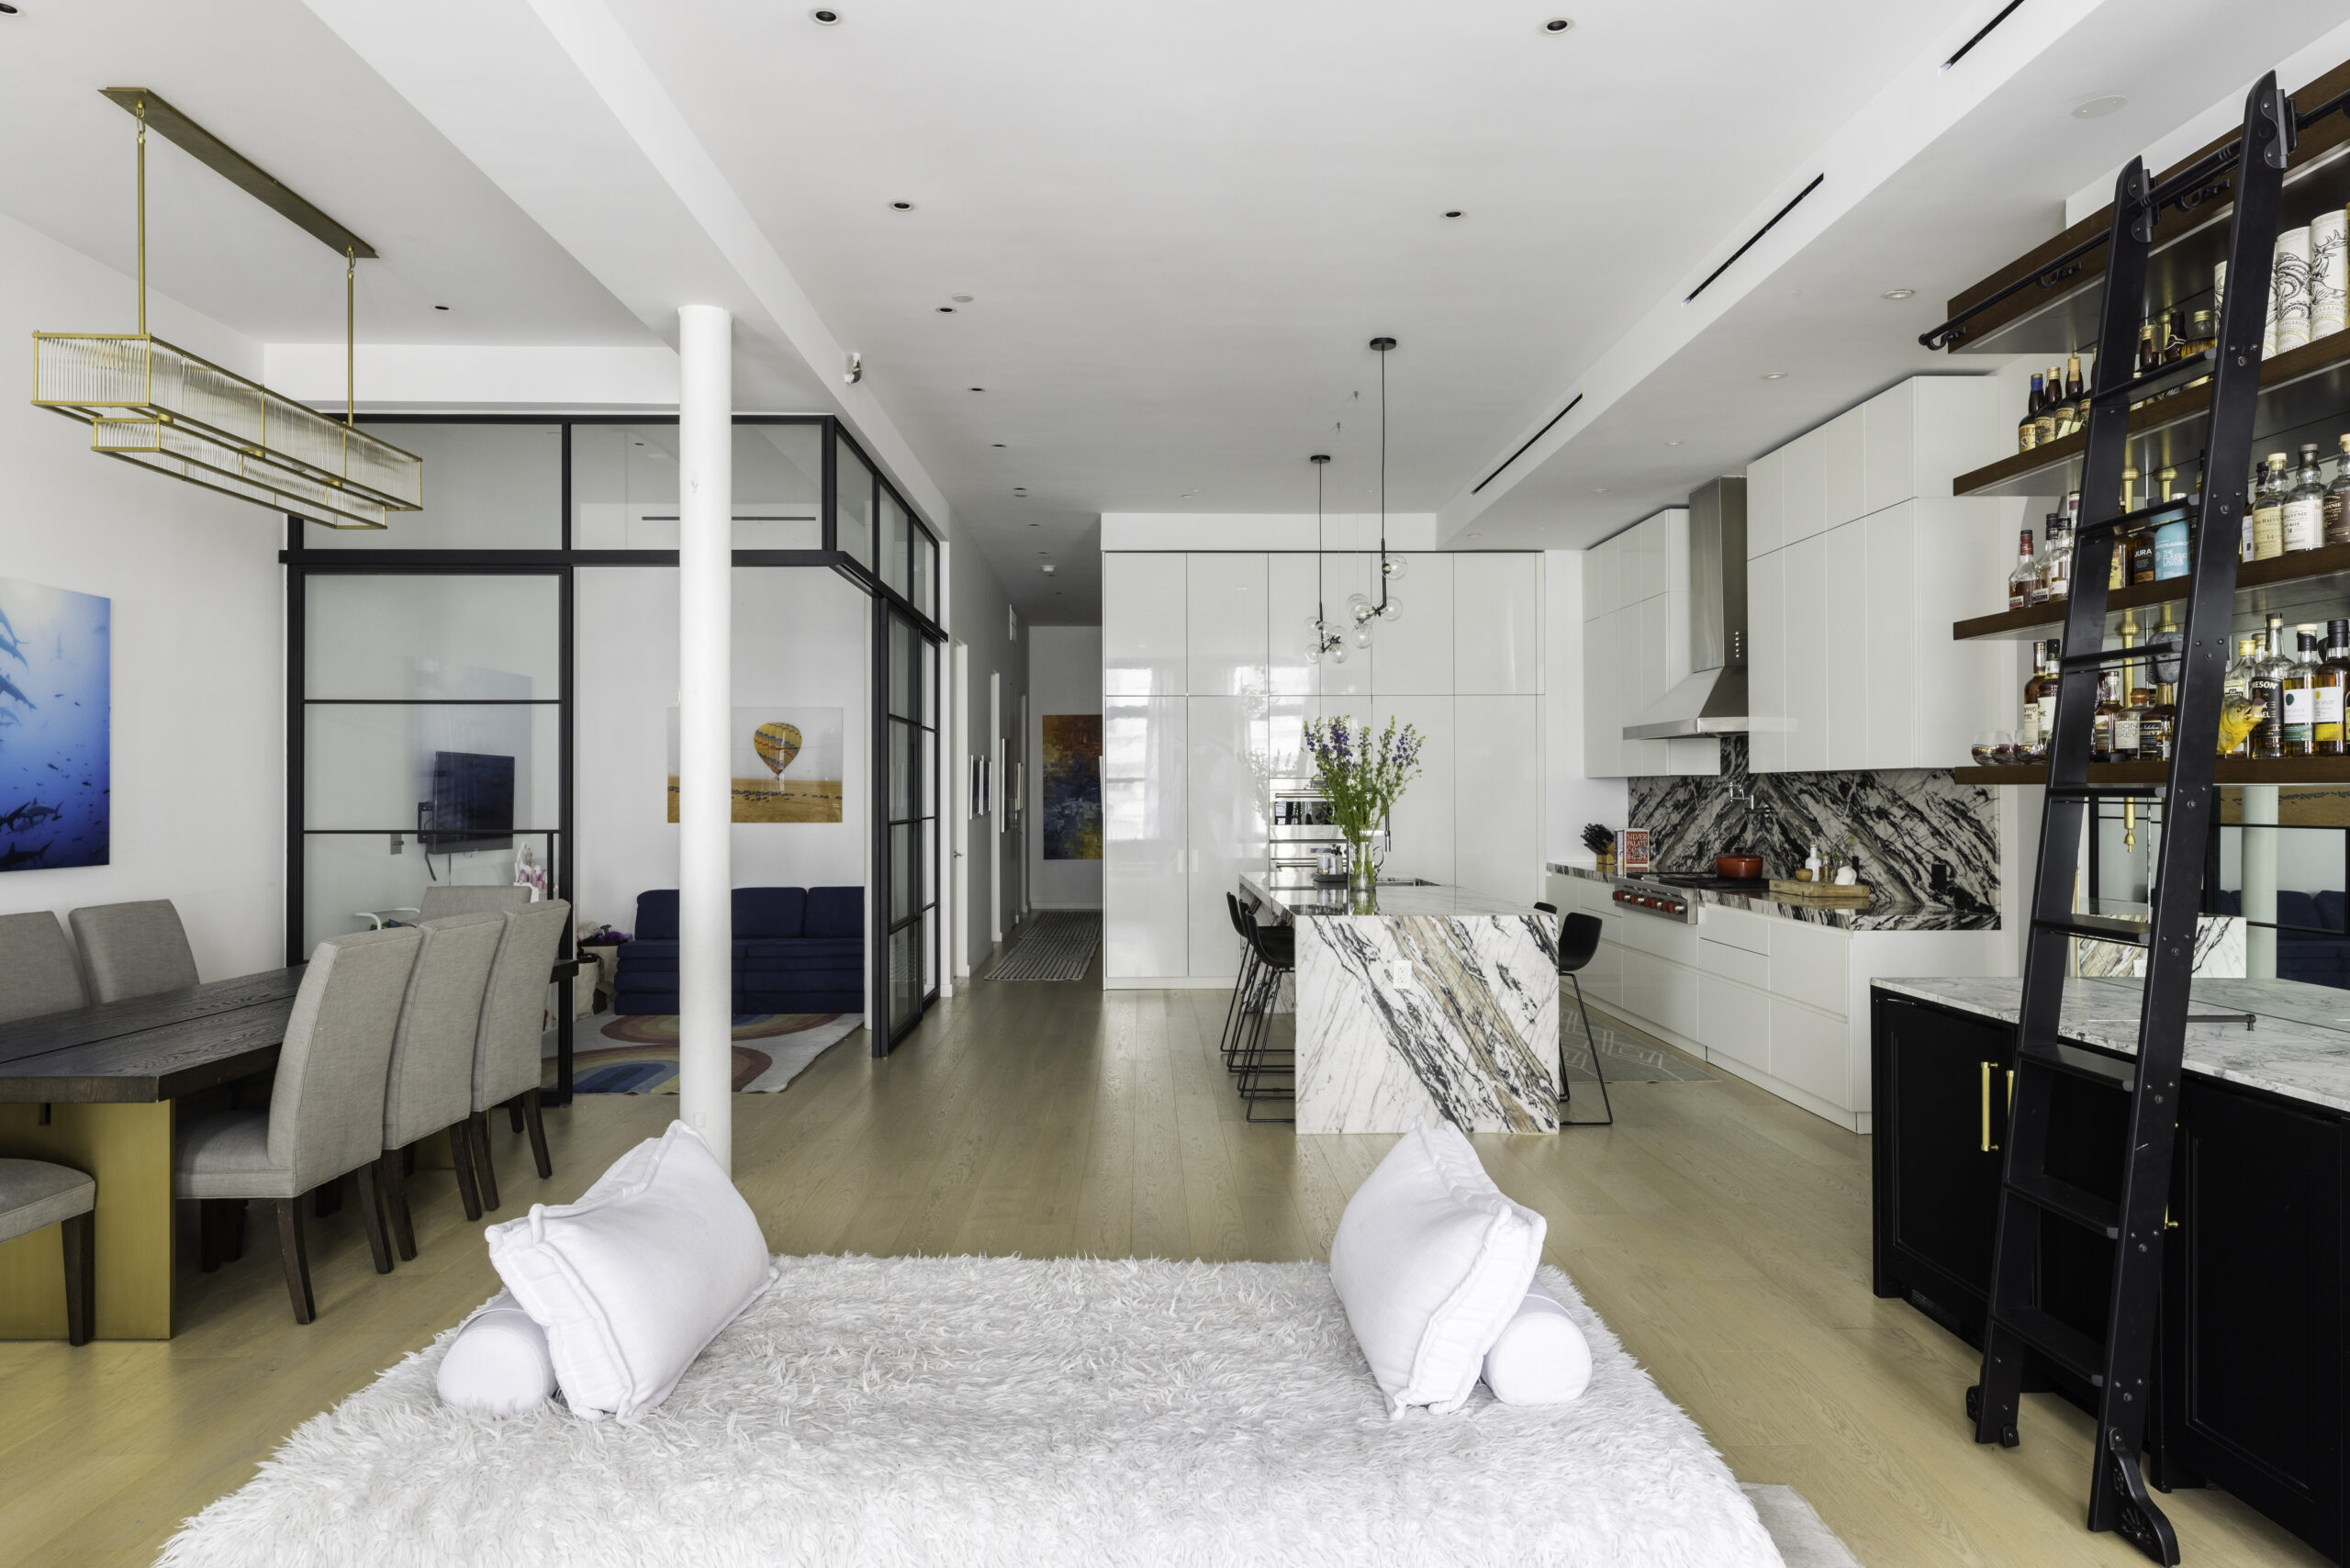
This open-plan room divider works because the homeowners wanted supervision and connection rather than complete privacy. The dark metal framing gives the room enough visual weight to feel intentional, but the clear glass keeps it from becoming a bulky box in the center of the home.
When planning a similar enclosure, door placement, walking paths, and the size of each glass panel all need to work together.
5. Hide a bedroom inside custom millwork
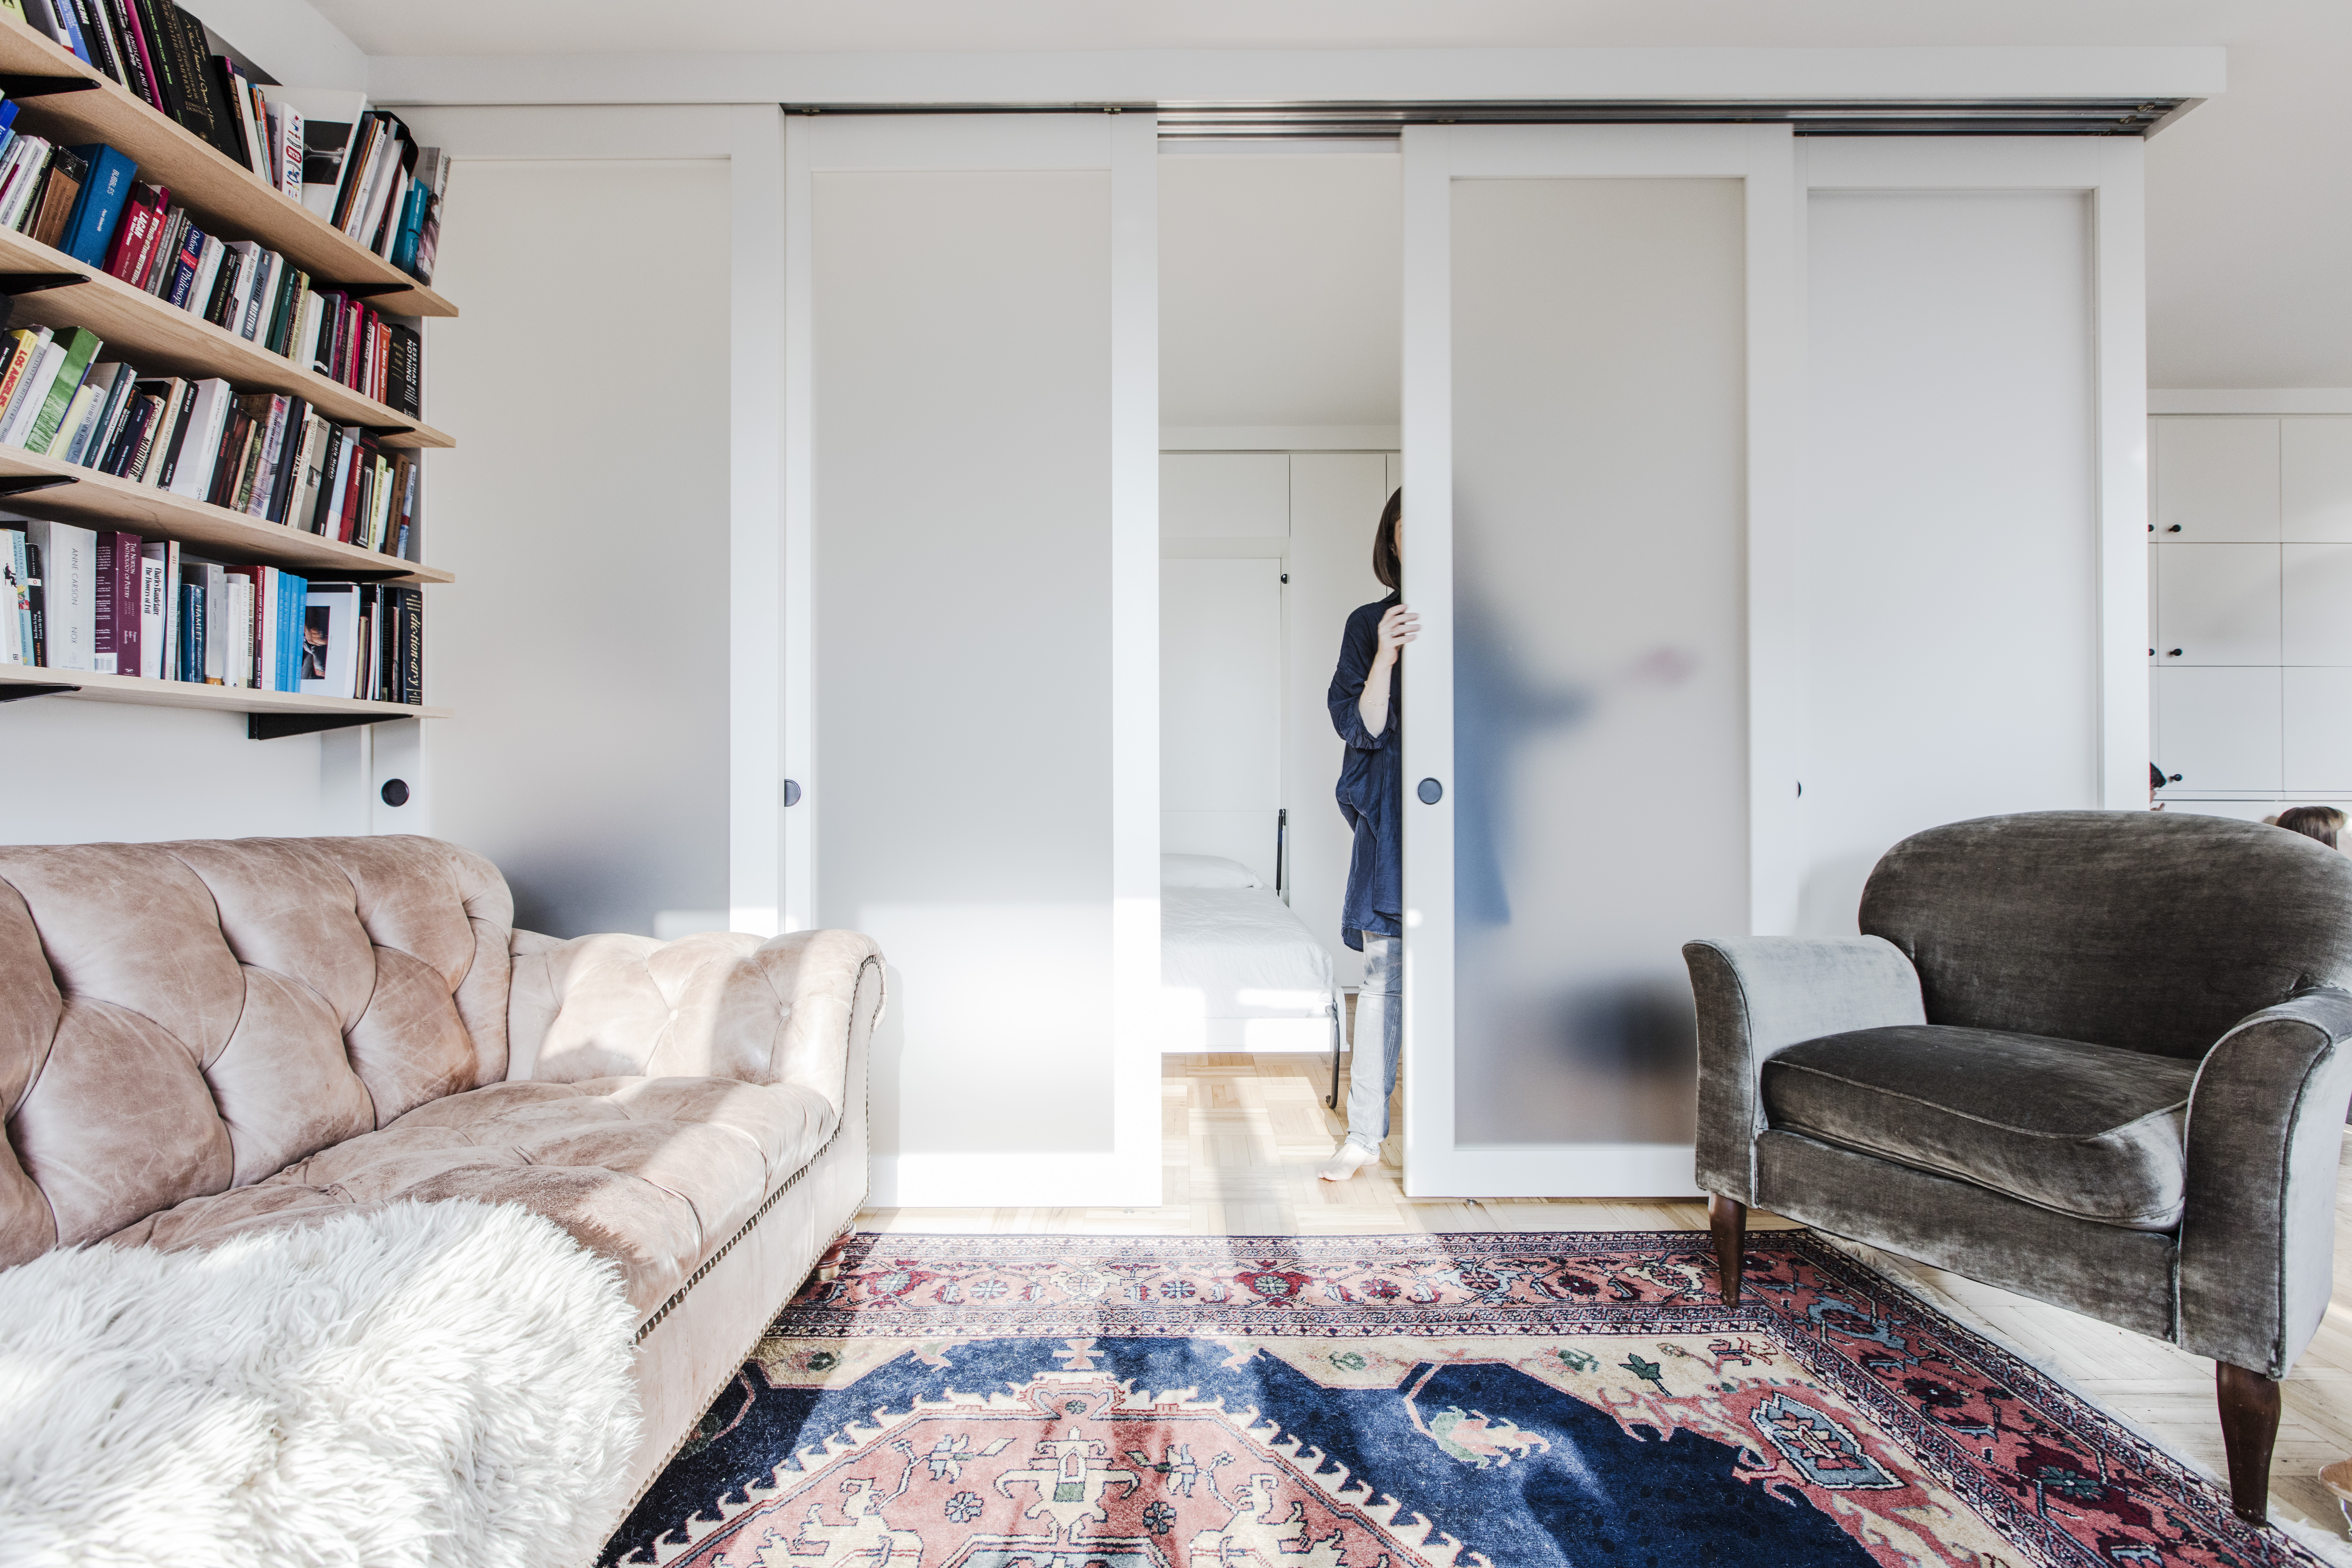
In this one-bedroom Brooklyn co-op, the children received the enclosed bedroom, which meant the parents needed a sleeping area within the main living space. The solution combines a pull-down bed, custom millwork, and retracting walls, allowing the area to close at night and reopen for work, play, or entertaining during the day.
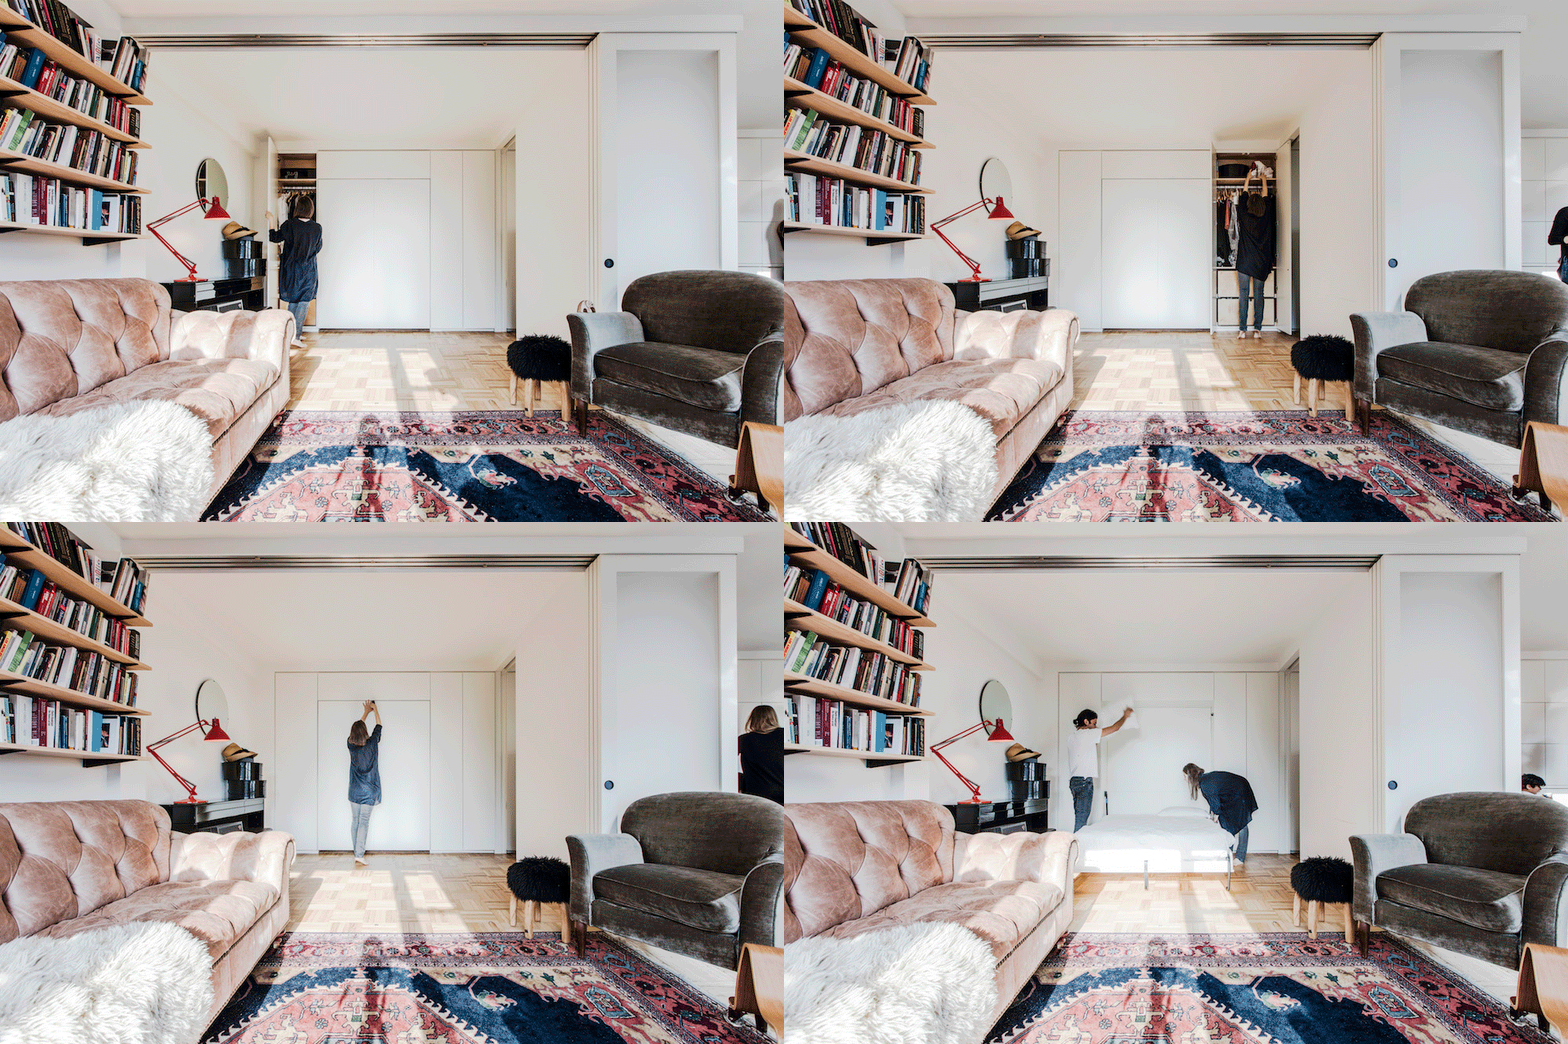
What makes this room divider for small spaces so effective is that the bed, storage, and movable walls were designed as one connected system. The divider doesn’t simply split the living room in half. It helps the same space handle several parts of the family’s routine.
Before fabrication begins, the bed clearance, furniture layout, storage access, and movement of the retracting panels all need to be worked out together.
6. Build real rooms, then borrow back the light
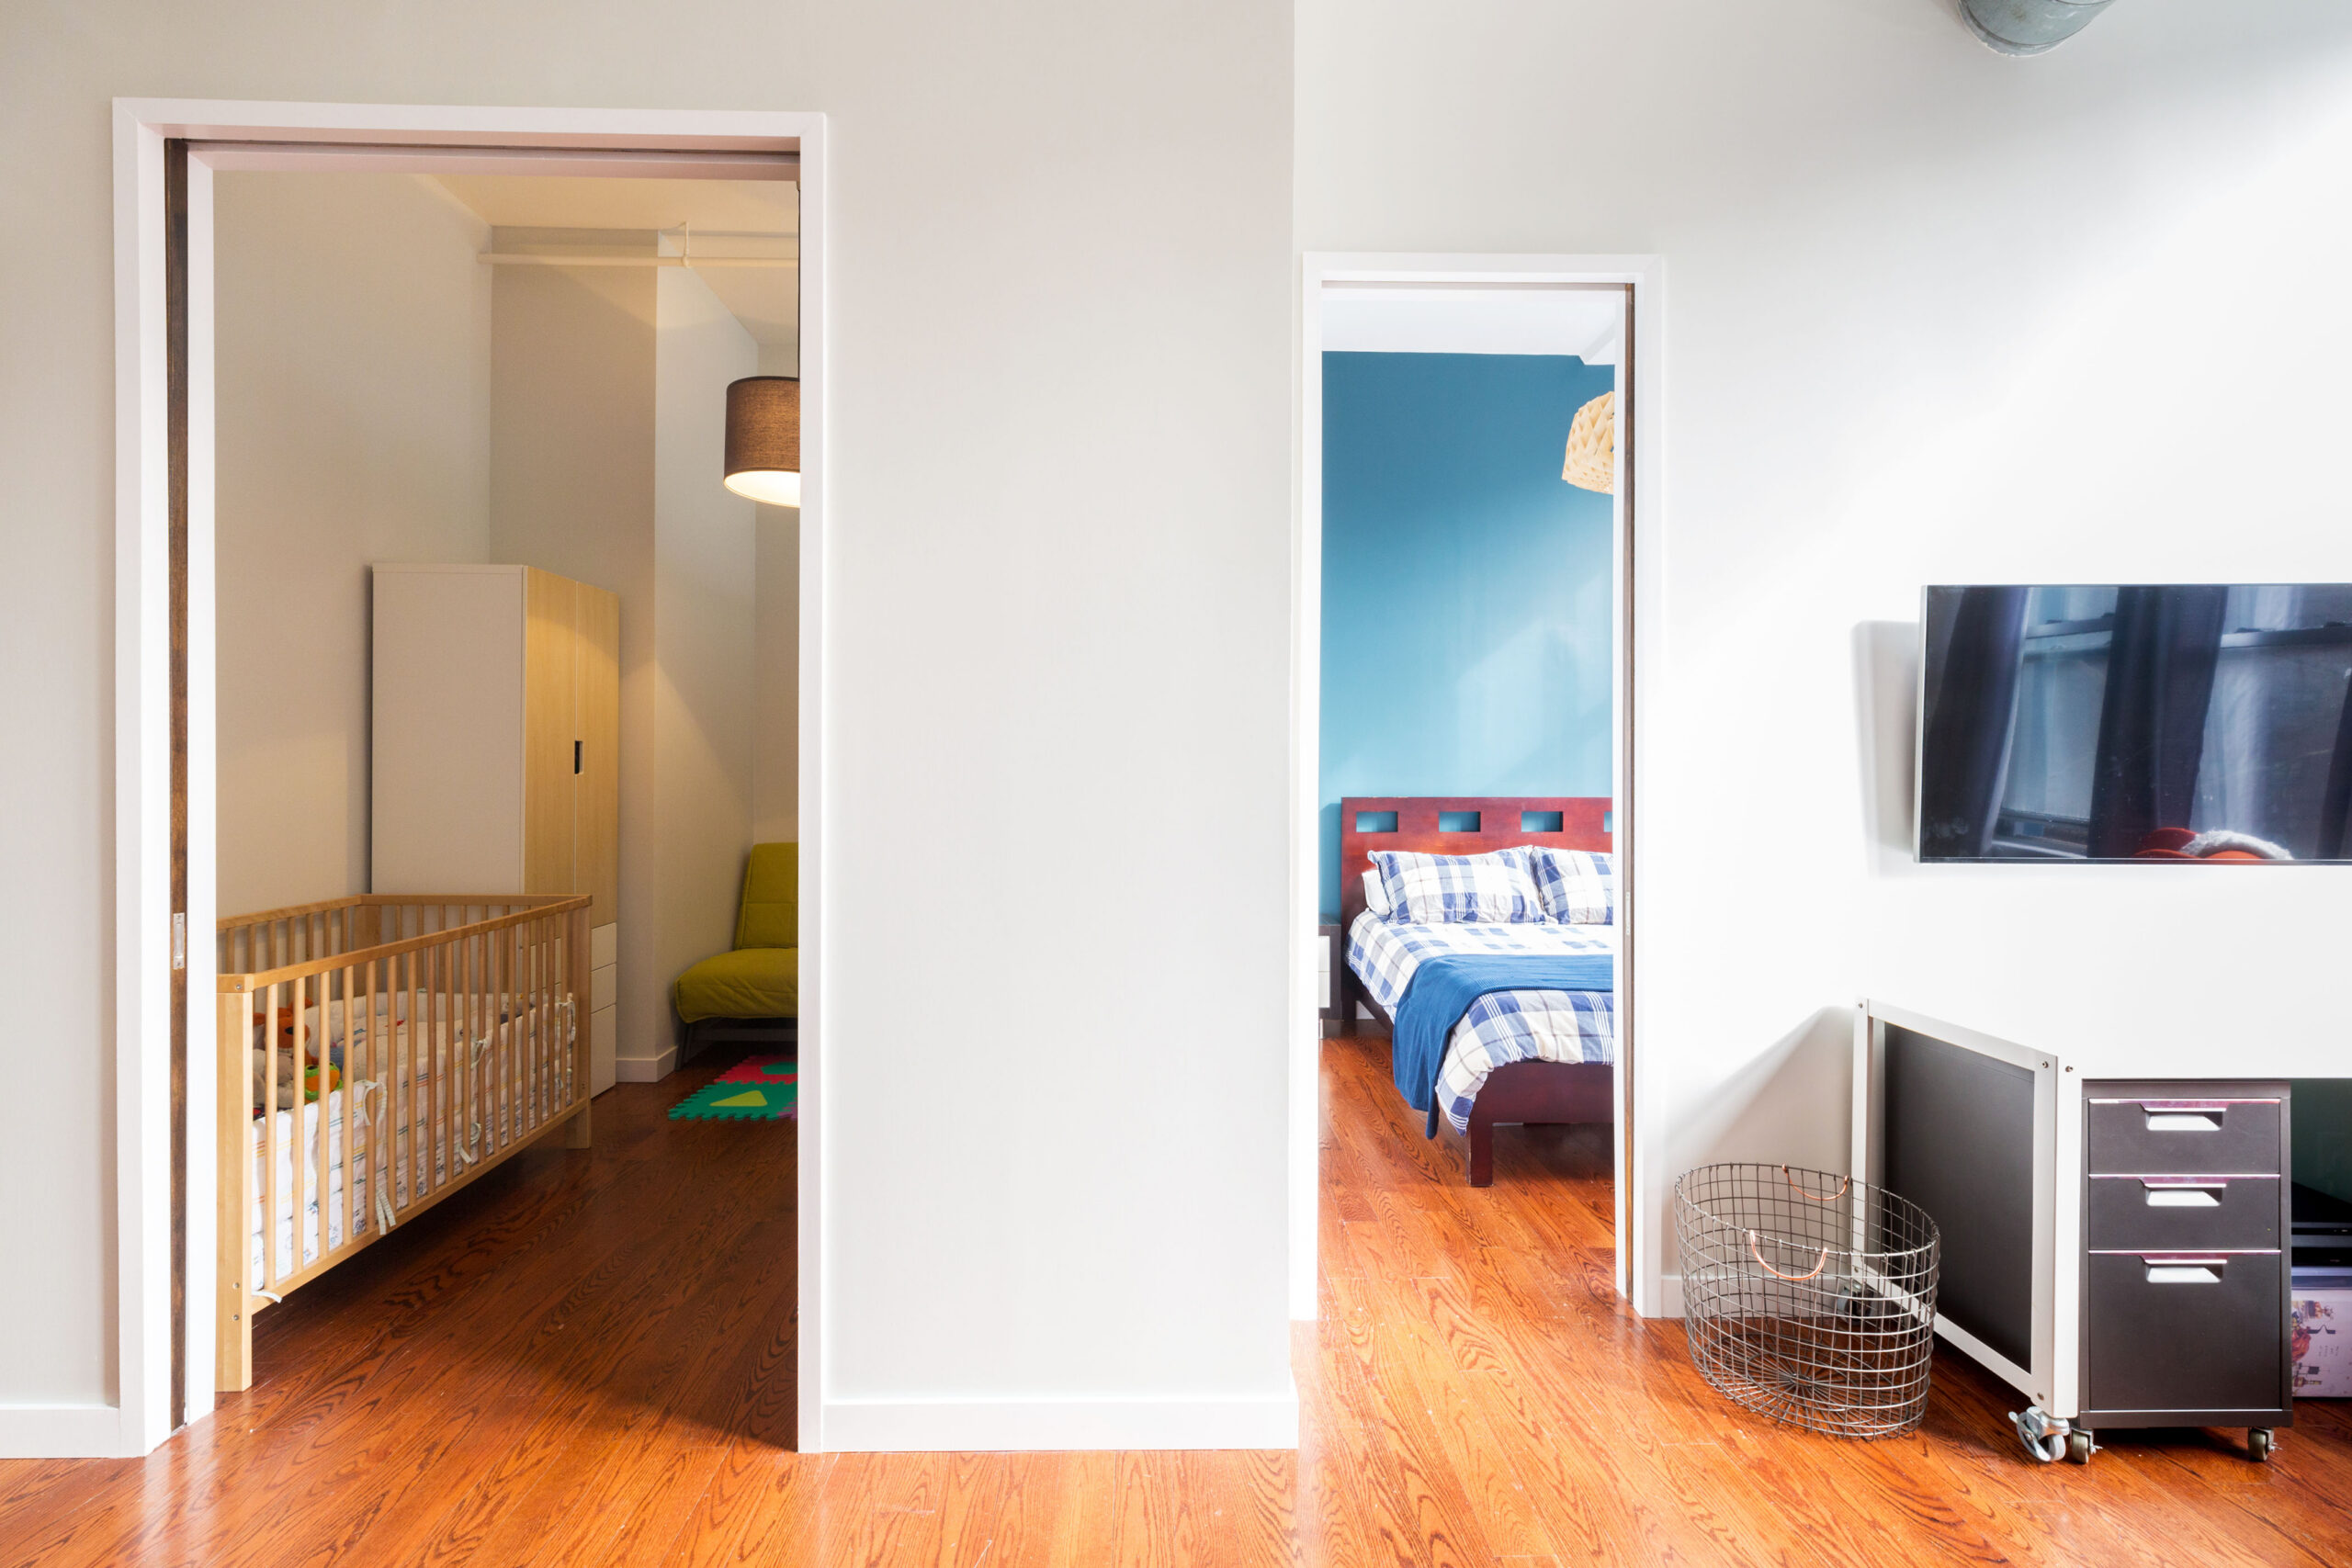
Sometimes, a divider needs to create an actual room rather than hint at a boundary. In this downtown Brooklyn condo, the existing partition stopped below the ceiling and didn’t have doors, leaving the bedrooms with limited privacy and sound separation. The renovation replaced it with full-height walls sized around the family’s needs.
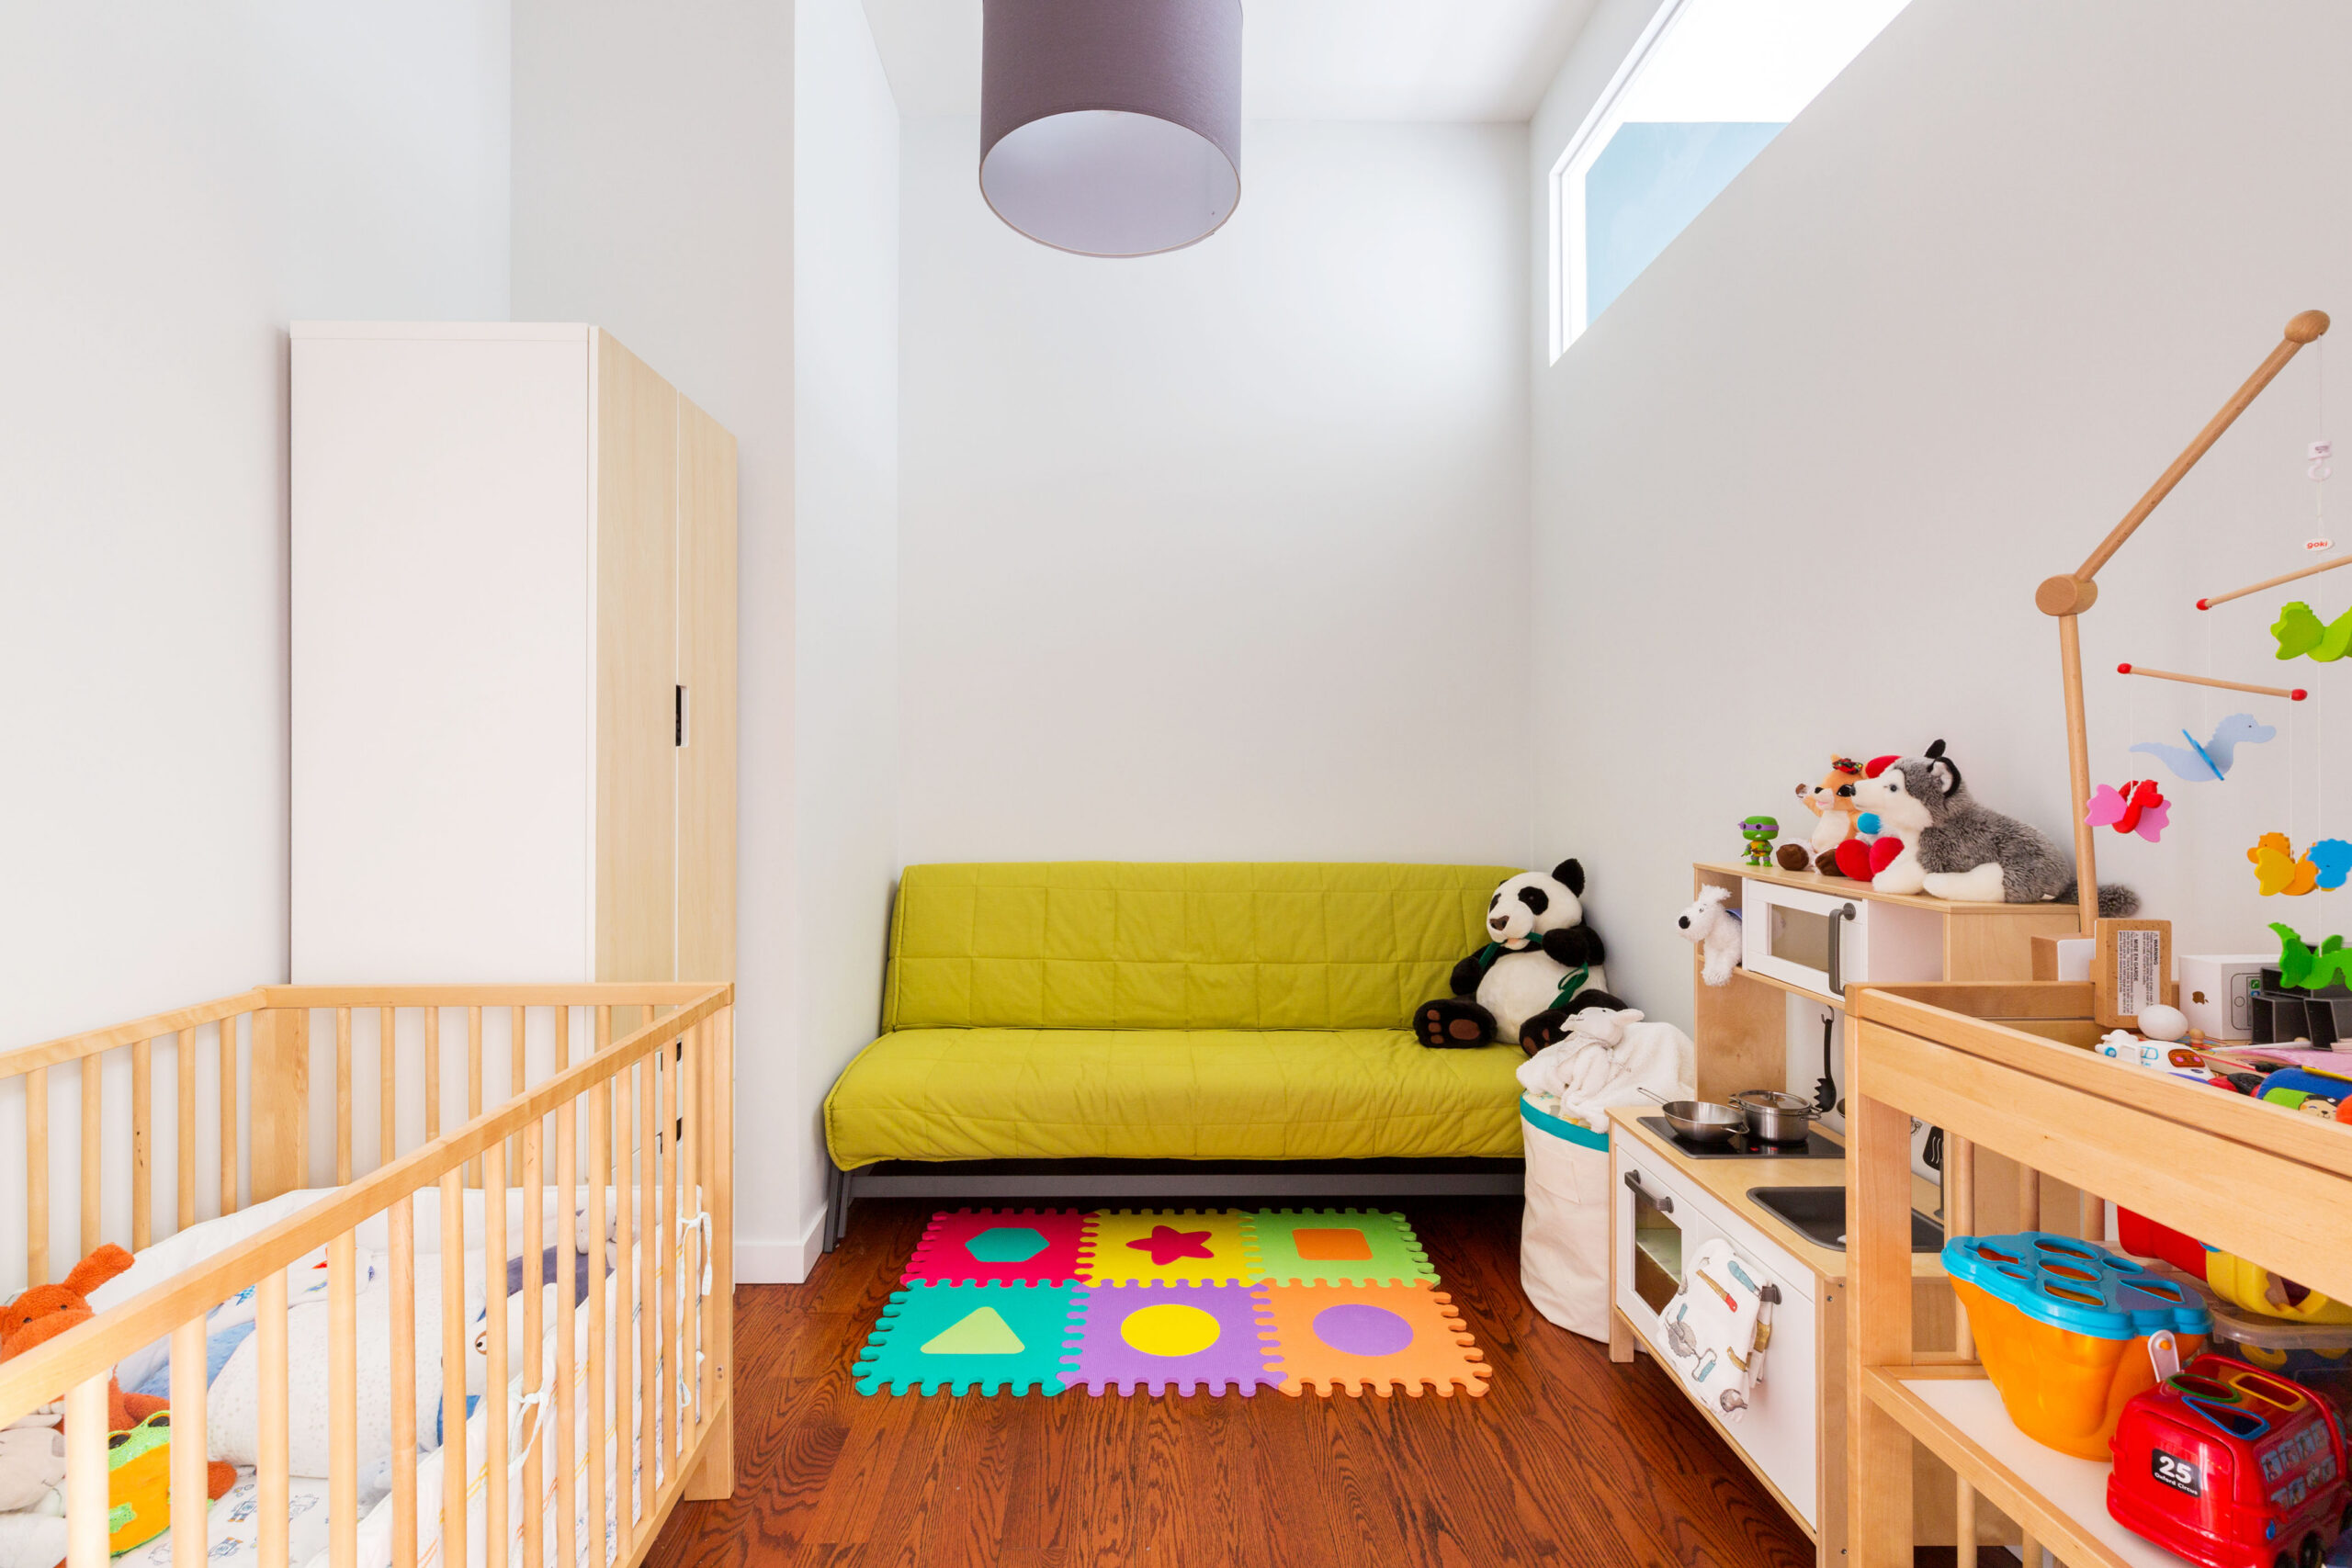
A transom between the bedrooms allows daylight to reach the darker room, while soft-close pocket doors save the floor area that swinging doors would require. This permanent room divider works because the walls, door movement, natural light, and bedroom dimensions were treated as one layout decision.
The homeowners even tested different room sizes before construction so each bedroom could fit furniture without taking too much space from the living area.
7. Borrow daylight through an interior window wall
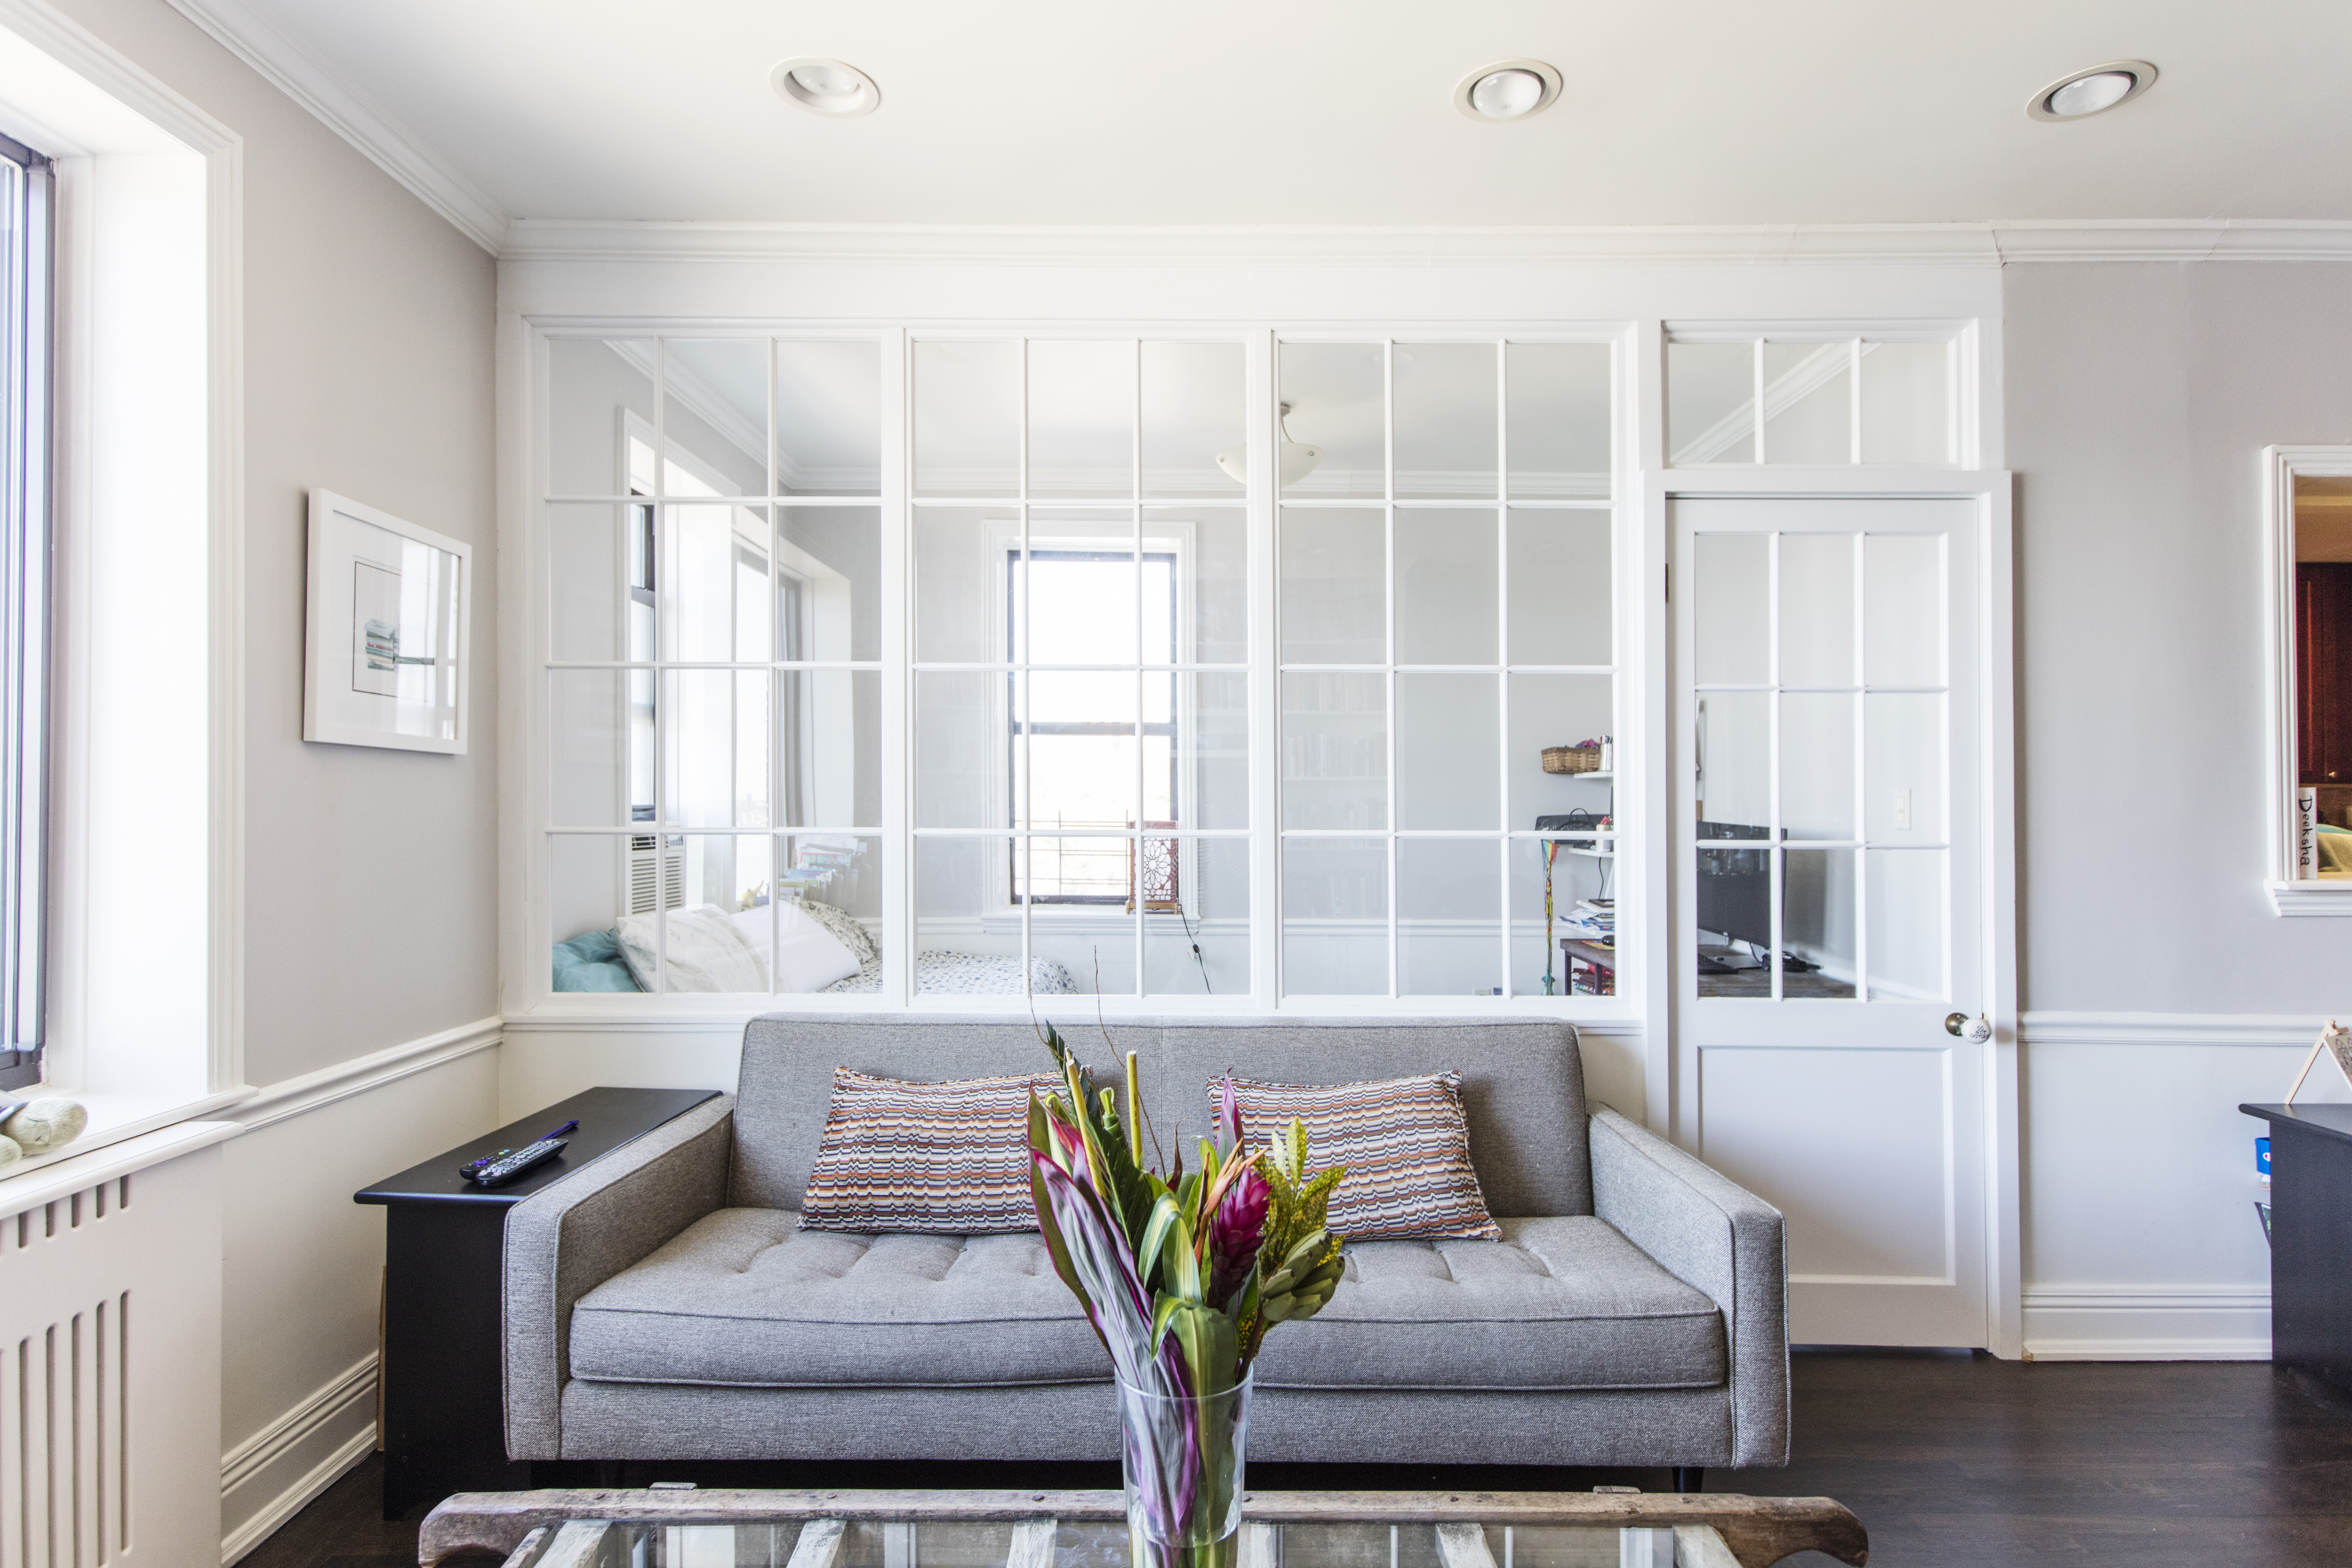
A family in Washington Heights realized that the end of their L-shaped living room could become a guest bedroom and office. The catch was that a solid drywall partition would’ve blocked the alcove’s daylight and views. Their contractor created a hybrid wall with an opaque lower section and a row of interior windows above it.
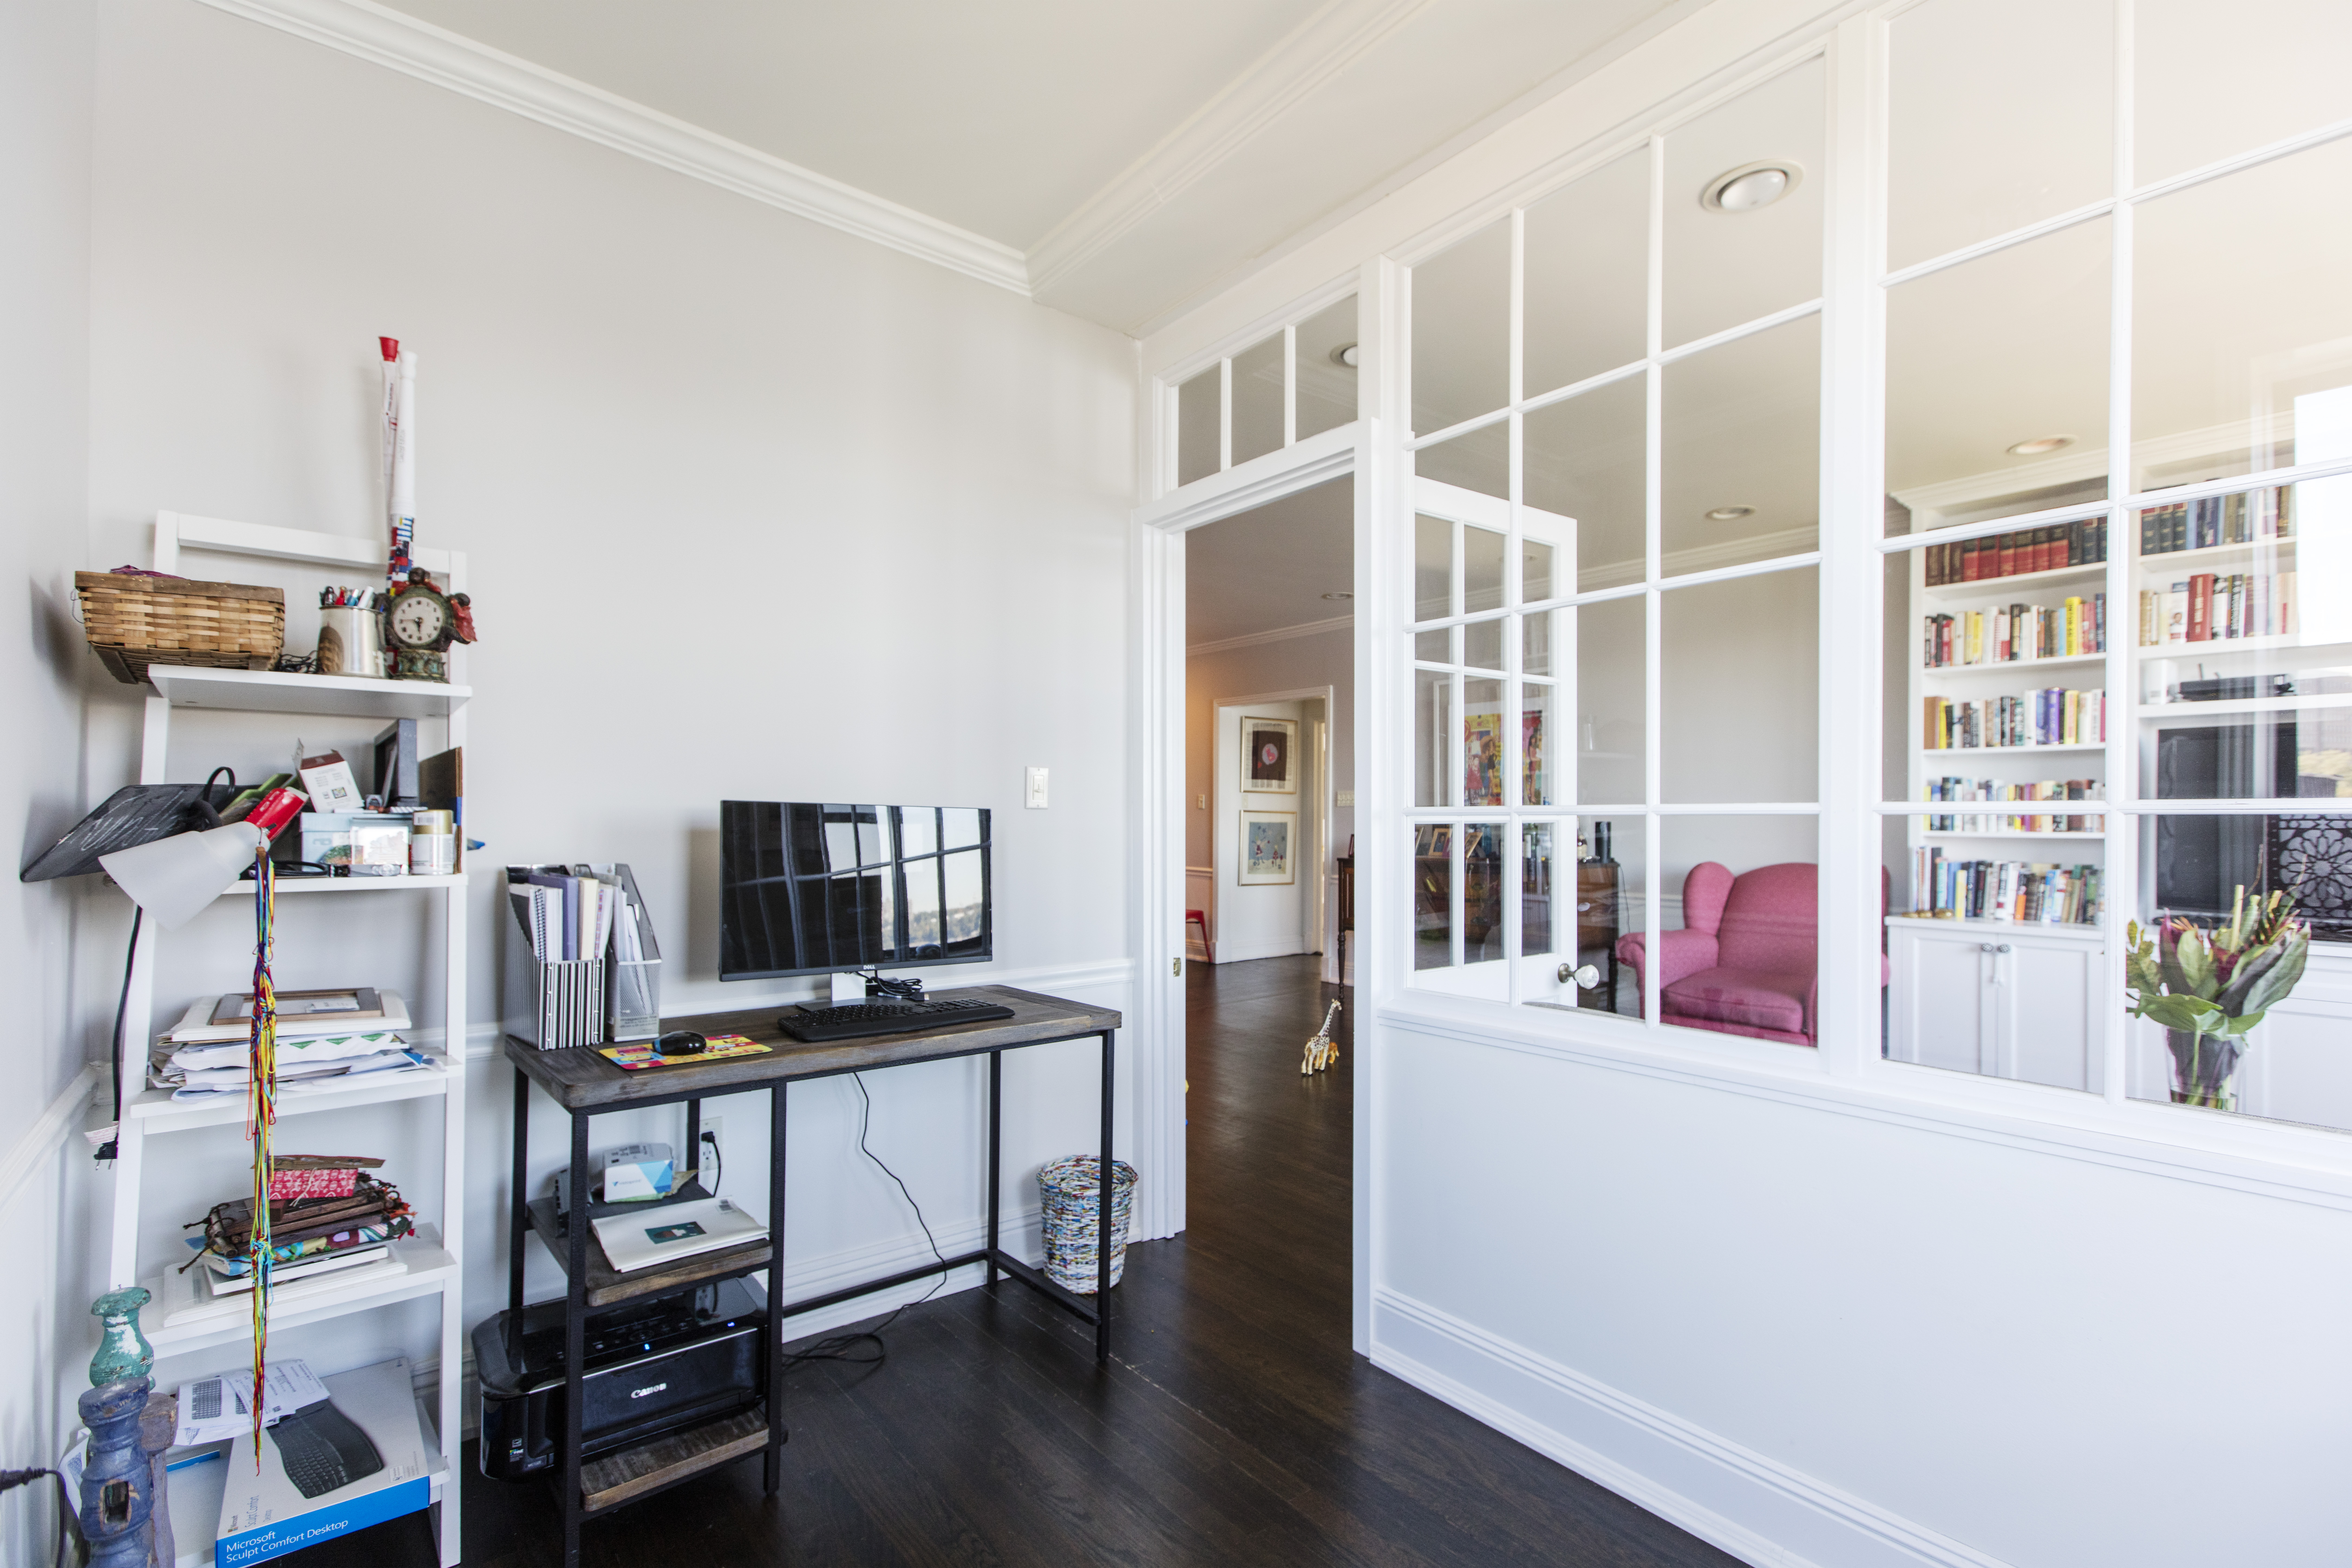
This room divider that lets light through offers more enclosure than a fully glazed wall, but keeps the new room connected to the living area. The solid lower portion also gives the alcove a more private feel and provides a practical surface for furniture, outlets, or storage.
Since the upper windows preserve views in both directions, blinds or another window treatment can help guests feel comfortable when the room is occupied.
8. Make a wardrobe work as a movable wall
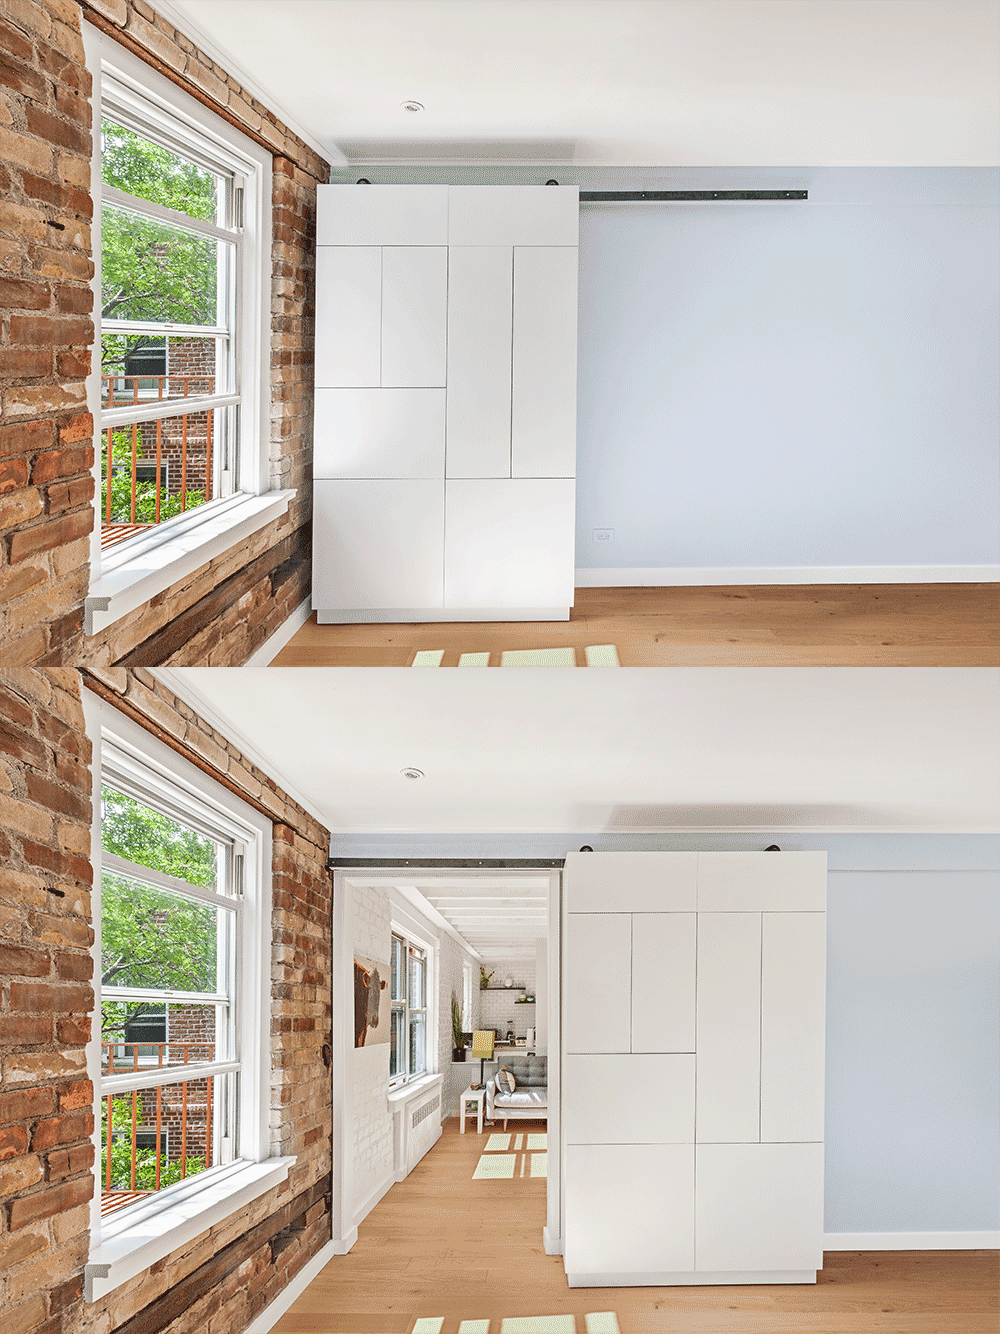
Opening a second passage between the bedroom and living room brought more daylight into this Cobble Hill apartment, but the homeowner still needed a way to close the bedroom and replace the storage removed elsewhere. A custom wardrobe mounted on rollers solved both problems by sliding across the opening like a door while holding clothing and shoes.
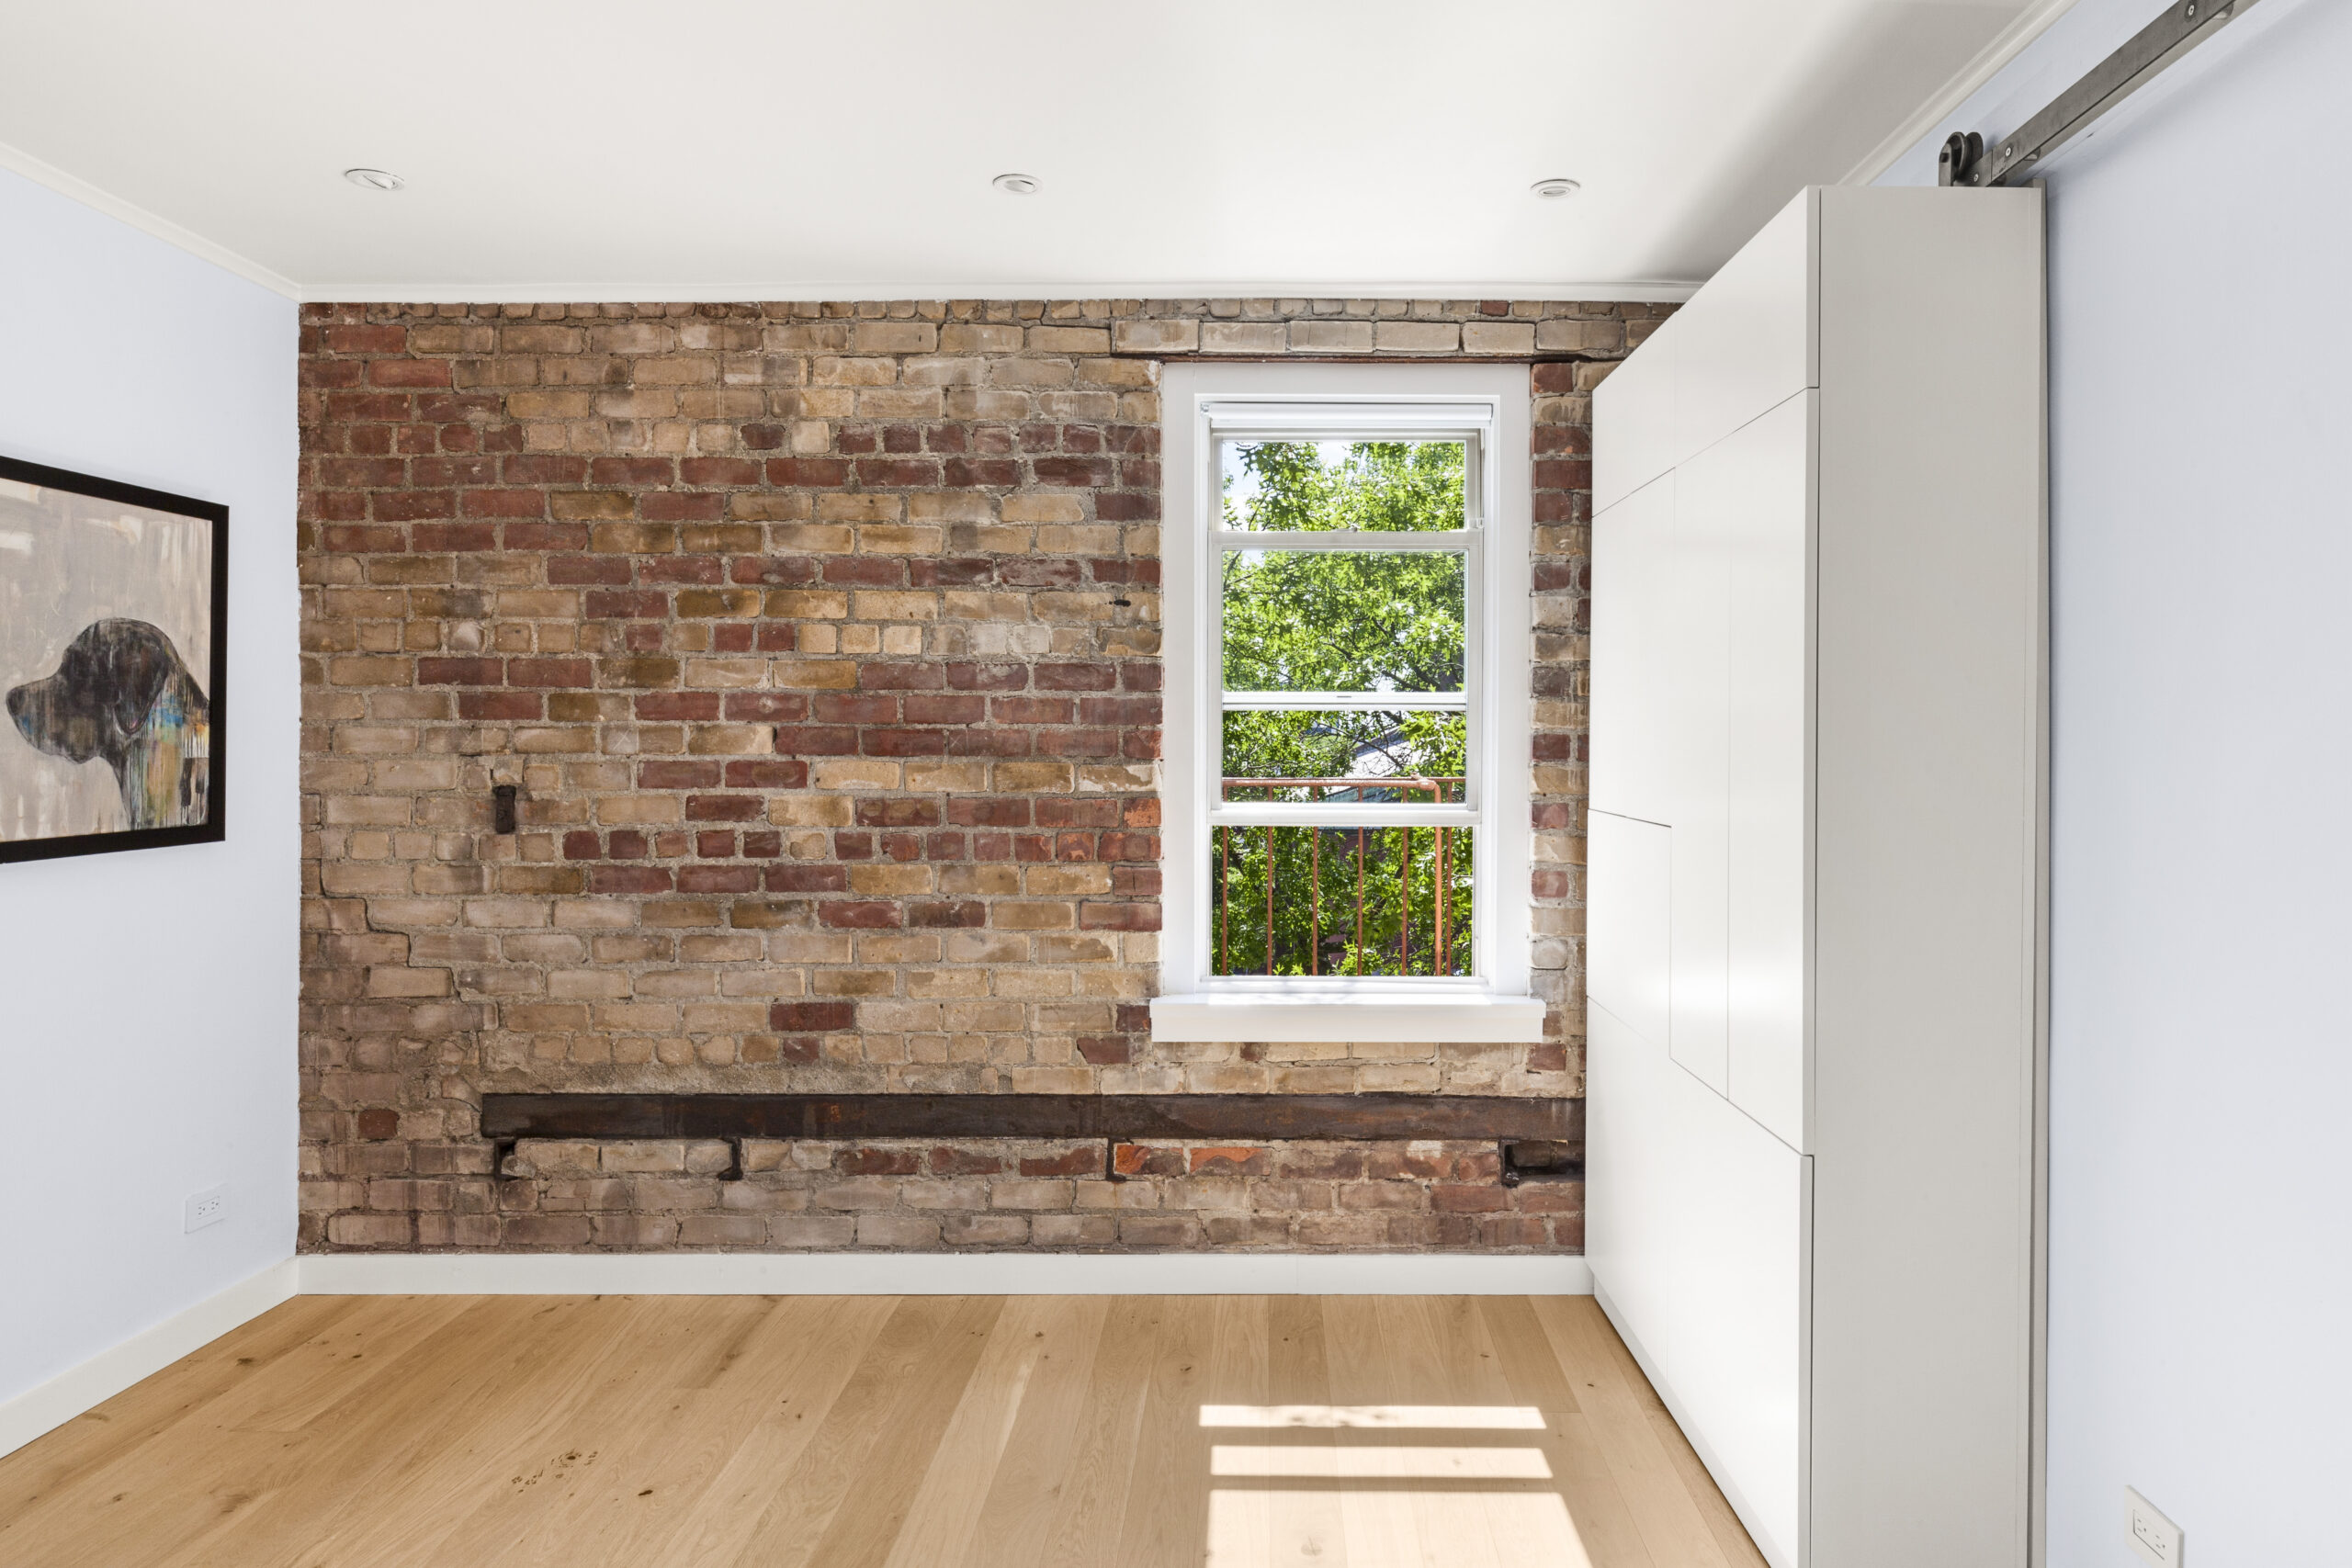
This room divider with storage earns its place in the apartment because it serves a real purpose in both positions. When it’s open, light and movement pass between the rooms. When it’s closed, the bedroom gains visual privacy without giving up closet space.
The millworker fitted the rail closely against the wall to keep the wardrobe stable, which shows why the unit’s weight, balance, and travel path can’t be an afterthought.
9. Fold accordion panels out of the way
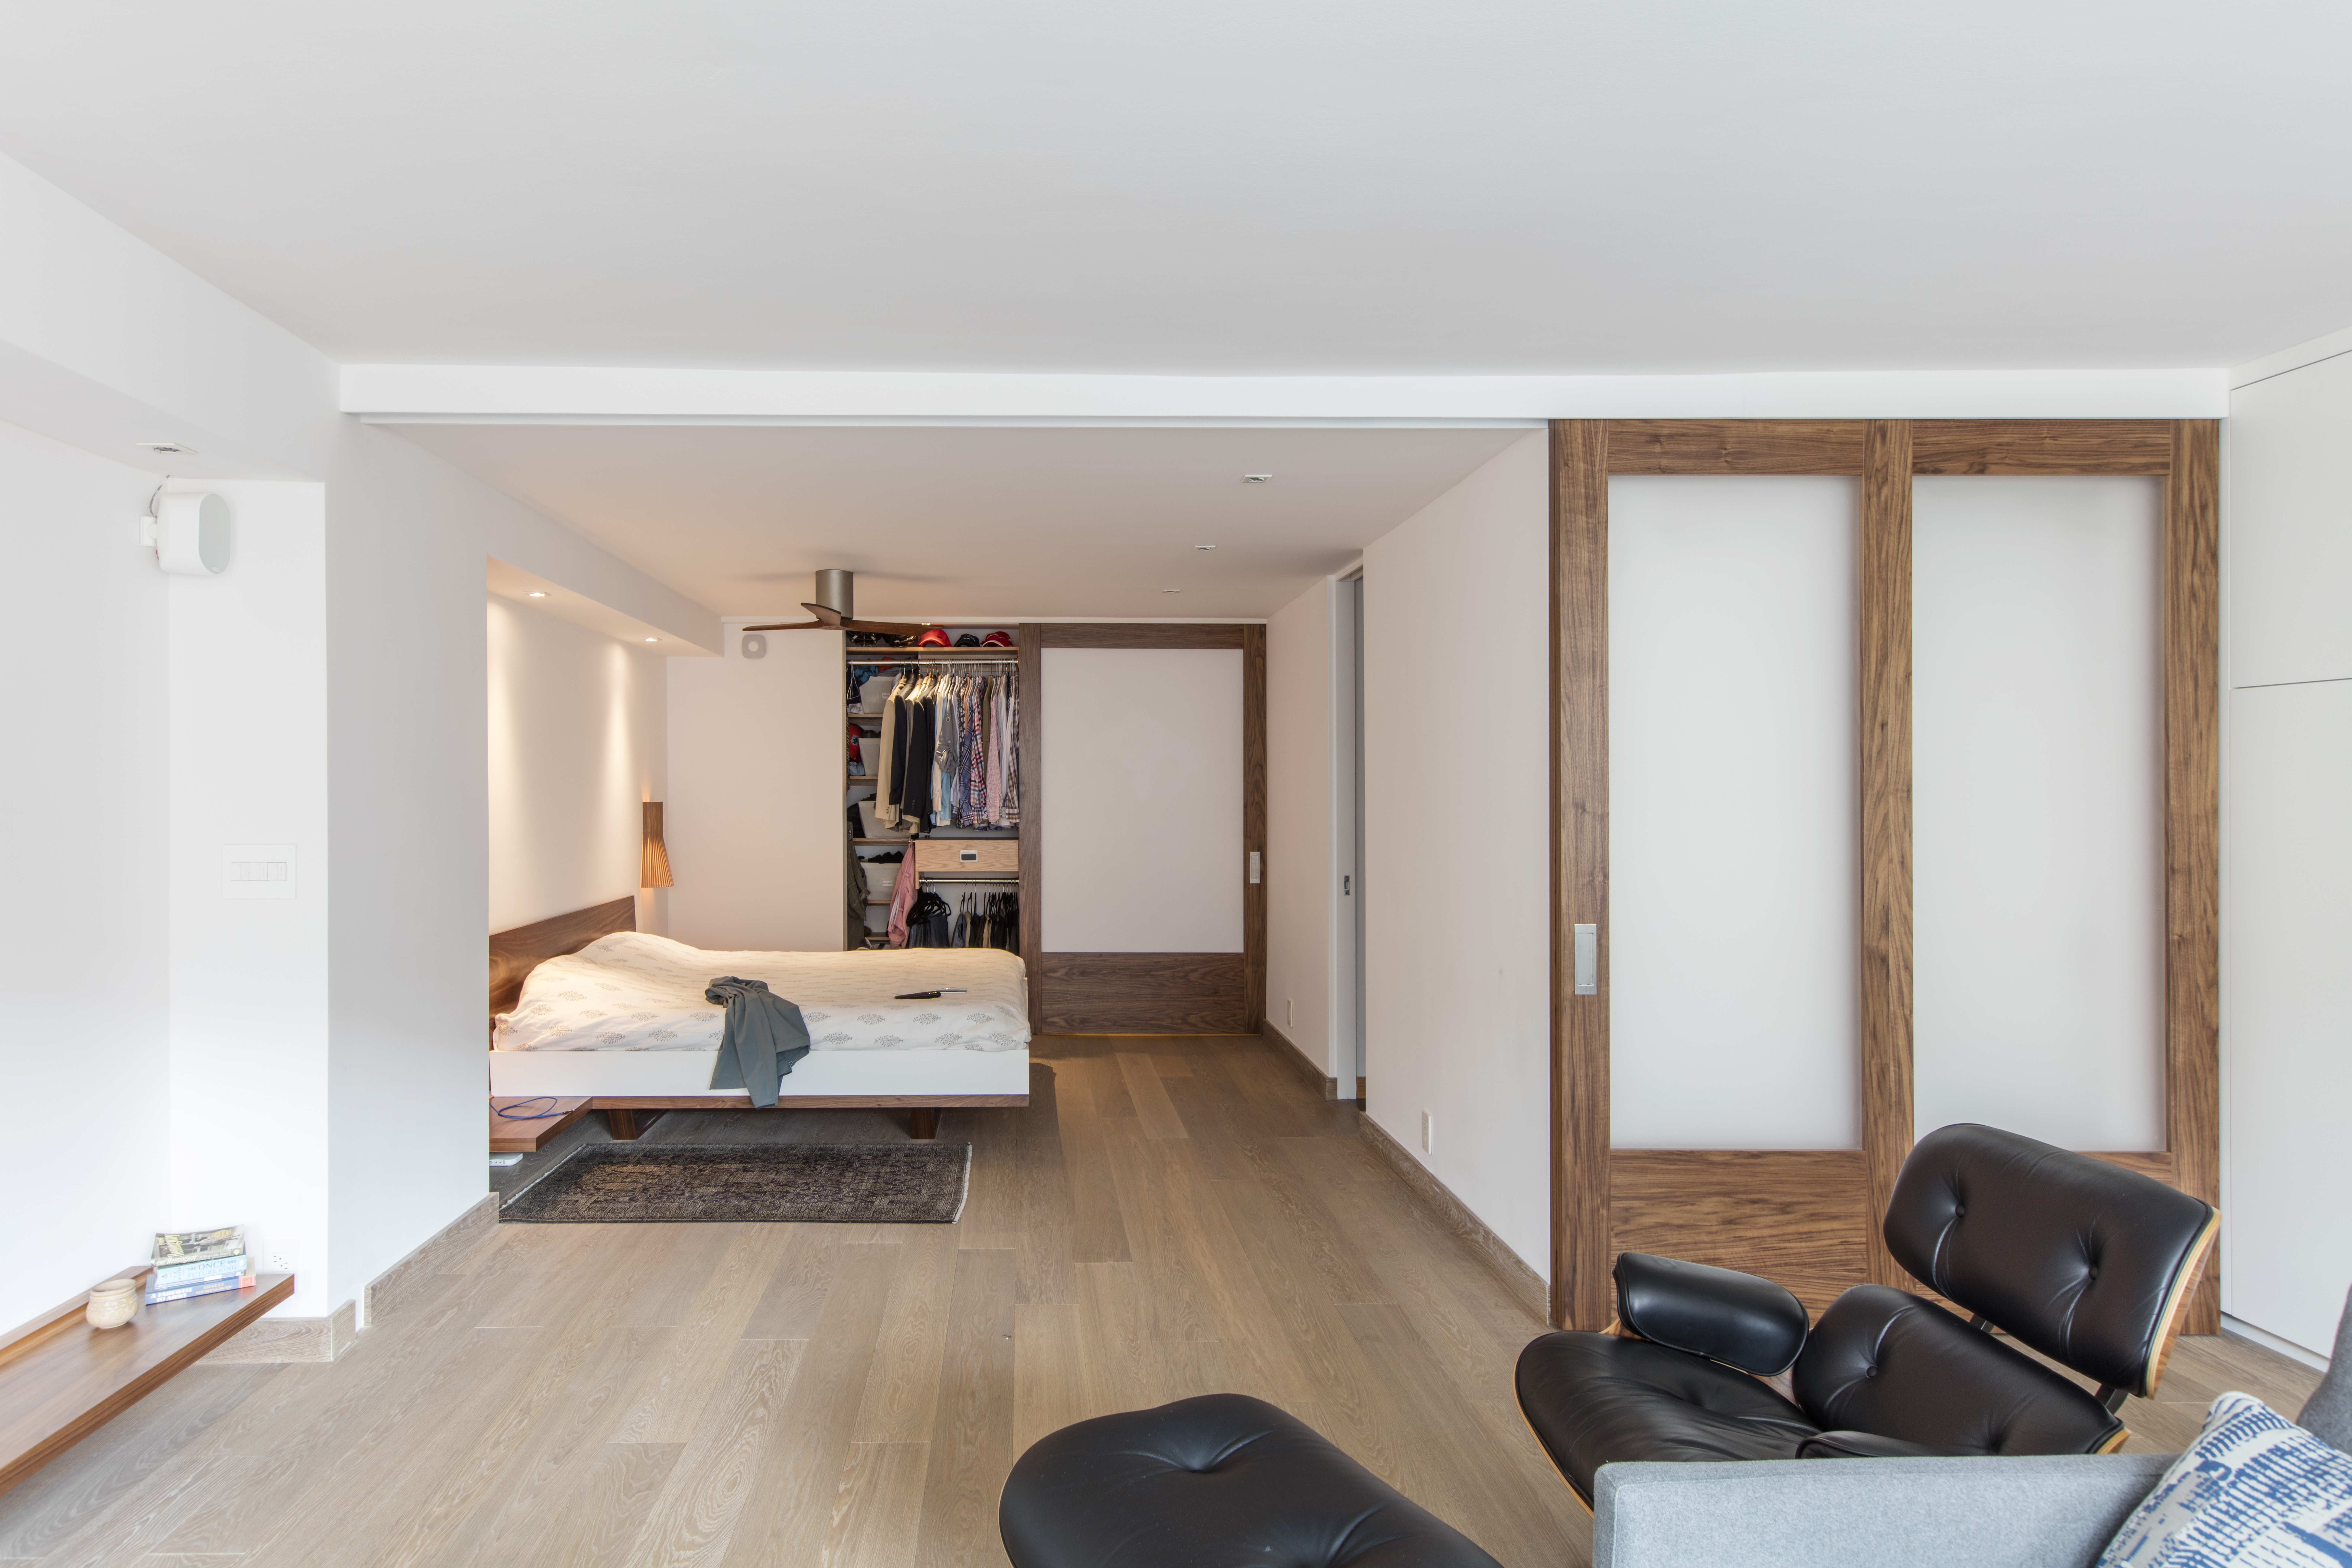
This studio needed to fit separate sleeping areas even though the open interior depended on one primary source of daylight. Custom accordion panels made from walnut and opaque resin extend into solid partitions when the sleeping spaces are being used, then fold into compact stacks when the homeowners want the studio to feel open again.
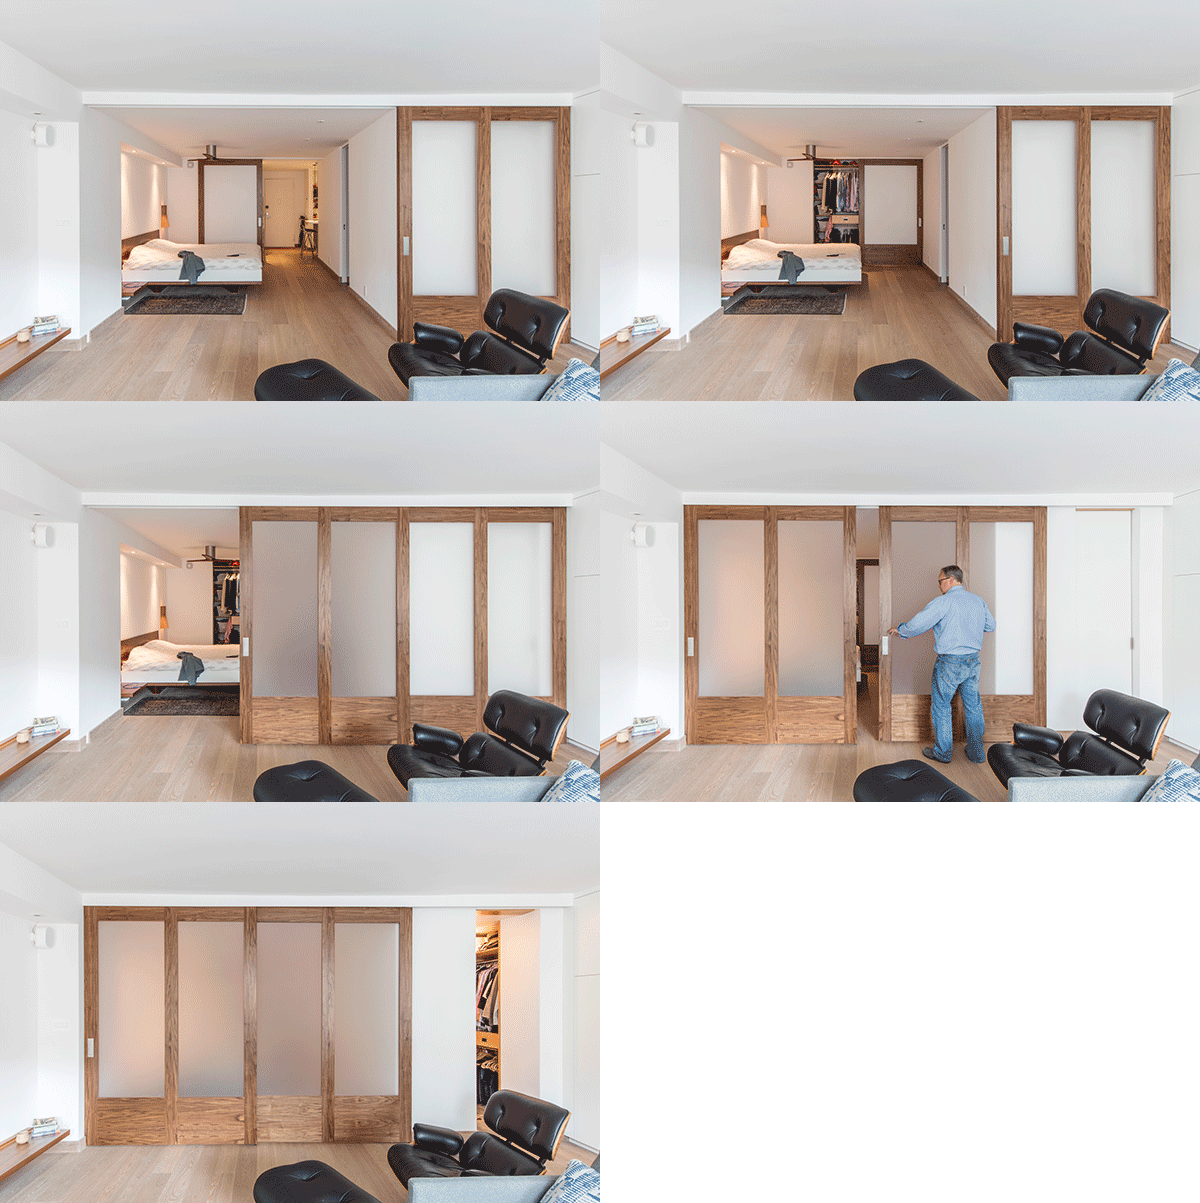
A folding room divider can be useful when there isn’t enough open wall space for one large sliding panel. Here, the accordion system works alongside a king-size platform bed and a separate wall unit that contains a queen Murphy bed and a guest closet.
The folded depth, ceiling track, panel joints, and clearance around each bed all had to fit within the same compact layout.
10. Turn a fixed riser into a graphic divider

When the owners of two adjoining apartments opened the wall for their new dining room, they discovered an immovable gas riser in the way. Rather than hiding it inside a bulky structure, they incorporated it into a custom-cut graphic panel that takes up little floor space, allows light through, and gives the dining area a clear boundary.
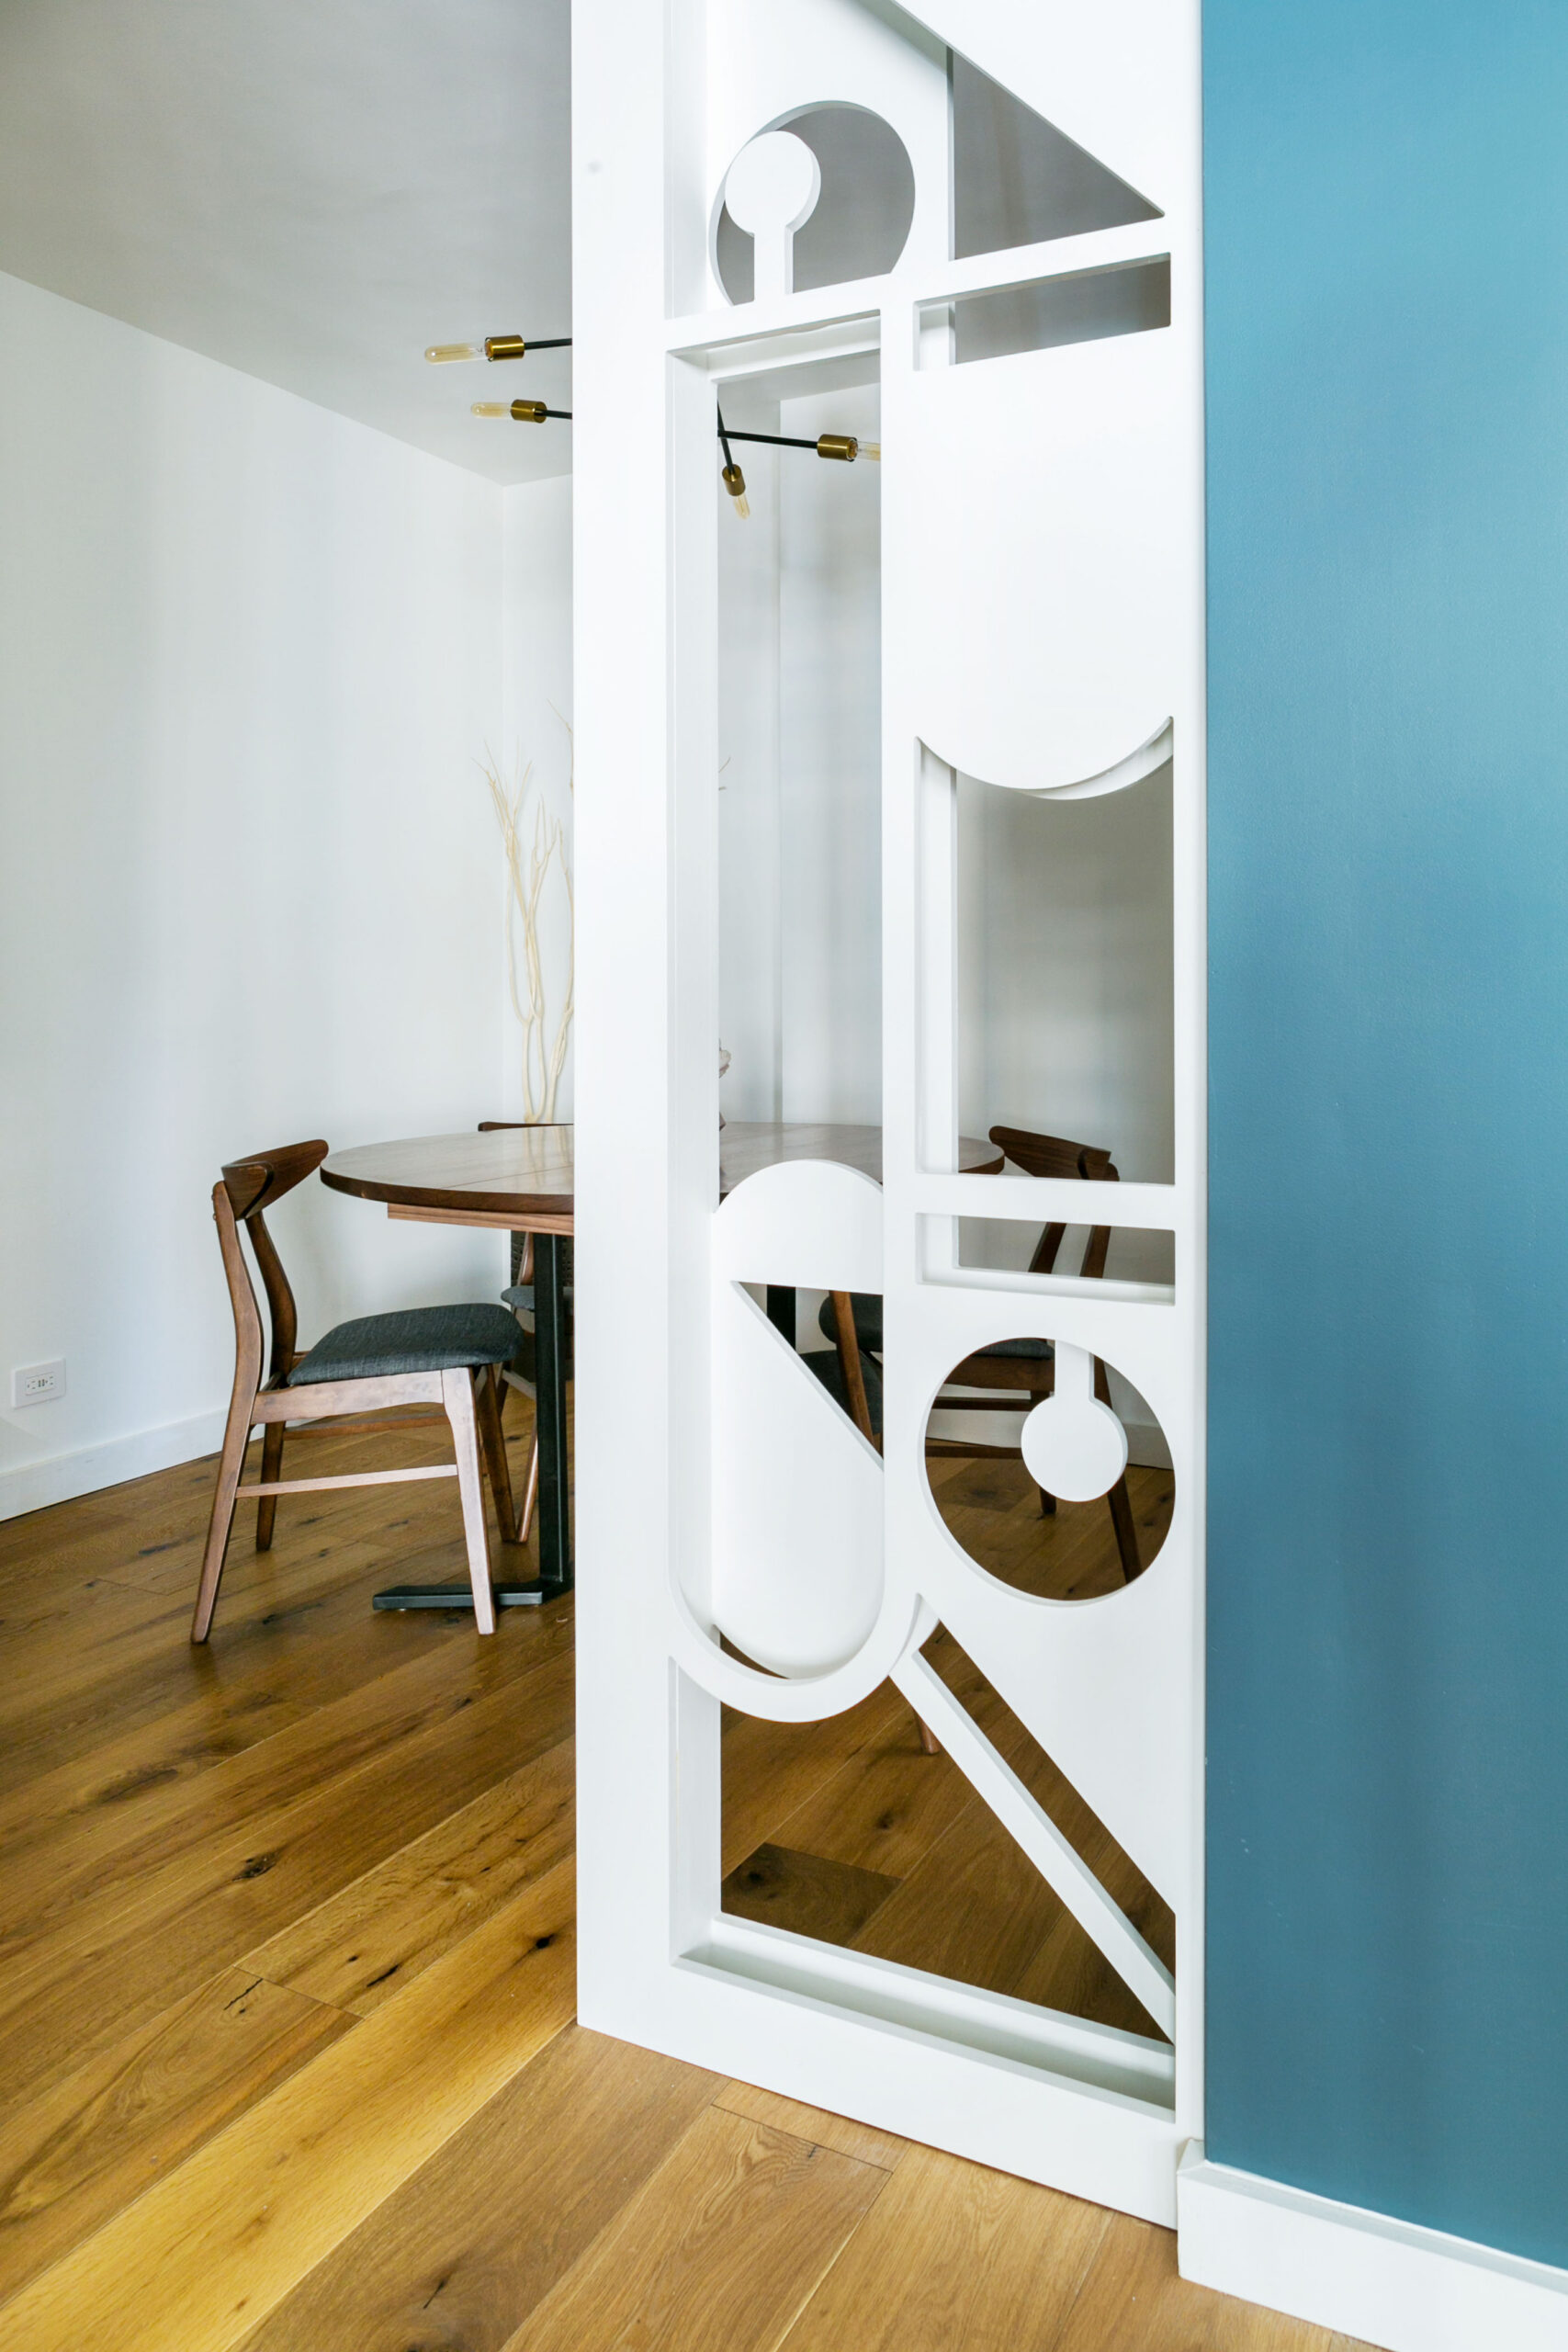
This decorative room divider grew directly from a building constraint, which is what makes it so memorable. One homeowner developed the panel design and sketches, a specialty studio fabricated the pieces, and the contractor installed them while adjusting the baseboard for a cleaner connection.
Instead of pretending the riser wasn’t there, the finished partition turns it into one of the apartment’s defining details.
How to choose the right room divider
Start by asking what you want the divider to accomplish. A screen that gives a bed visual privacy has a very different job from a wall that needs to reduce sound between two bedrooms. Once that goal is clear, it’s much easier to narrow down the material, size, and type of installation.
Consider these questions before settling on a design:
- How much privacy do you need? Slats, open shelving, and clear glass define areas without fully concealing them. A room divider for privacy may need opaque panels, doors, window treatments, or full-height walls.
- Does daylight need to reach both spaces? Interior windows, transoms, open slats, and glass partitions can share light between rooms. A room divider that lets light through can be especially helpful when one area doesn’t have its own window.
- Will the layout change during the day? Sliding doors, retracting walls, and folding panels make sense when an office becomes a guest room or a sleeping area reopens as living space each morning.
- Could the divider provide storage too? A wardrobe, bookcase, or built-in cabinet can separate rooms while giving back some of the storage the new layout might otherwise lose. A room divider with storage is most successful when both sides are planned around how the rooms will be used.
- How will it affect movement and furniture? Check door paths, panel clearances, walking routes, and the placement of beds, sofas, and desks. Even a slim divider can feel awkward if it interrupts the way people naturally move through the room.
| Divider idea | Best for | Visual privacy | Natural light | Adds storage | Type |
|---|---|---|---|---|---|
| Floor-to-ceiling walnut slats | Defining connected living and dining areas | Low | High | No | Fixed |
| Switchable-glass walls | Bedrooms that need adjustable visual privacy | High when opaque | High when clear | No | Adjustable glass |
| Oversized sliding panels | Turning an office into a private guest suite | High when closed | Best when open | No | Movable |
| Glass-and-steel playroom | Creating a play area with clear sightlines | Low | High | No | Fixed with sliding doors |
| Retracting walls and custom millwork | Hiding a sleeping area in a multipurpose room | High when closed | Varies by position | Yes | Movable |
| Full-height walls with a transom | Creating enclosed bedrooms with borrowed light | High | Shared through transom | No | Permanent |
| Interior window wall | Adding a guest room or office beside a living area | Medium with shades | High | No | Fixed |
| Sliding wardrobe wall | Combining bedroom privacy with closet storage | High when closed | Best when open | Yes | Movable |
| Walnut accordion panels | Creating flexible sleeping zones in a studio | High when closed | Diffused through panels | No | Folding |
| Custom graphic partition | Defining a room around a fixed building element | Low | High | No | Fixed |
Privacy ratings refer mainly to visibility between spaces. Sound separation also depends on the divider’s construction, door type, gaps, and surrounding walls.
Find the right divider for your renovation
A room divider should do more than fill an empty stretch of floor. It should solve a clear layout problem while supporting the way light, furniture, storage, and people move through the home. That may mean a slim slatted screen, a wall of windows, or a custom system that allows one room to serve several purposes.
Sweeten can connect you with general contractors who can help turn those priorities into a workable renovation plan. Share your project with Sweeten to find a contractor for your room divider and the surrounding updates needed to make it feel like a natural part of your home.
Planning to renovate? Get free cost estimates from our partner GCs!
Get matched with our vetted general contractors and receive at least 3 quotations for free! You can also find endless home renovation inspiration, detailed guides, and practical cost breakdowns from our blogs.
Frequently asked questions about room dividers
What is a room divider?
A room divider is a partition used to separate one area of a room from another without building a permanent wall. It can add privacy, define zones, provide storage, or help an open layout serve more than one purpose.
What is the best room divider for privacy?
The answer depends on the kind of privacy you need. Opaque sliding panels, retracting walls, and a permanent room divider can block views, while properly built full-height walls and doors are better suited to rooms that also need stronger sound separation.
How can you divide a room without blocking light?
Glass partitions, interior windows, transoms, open shelving, and spaced wood slats can define an area while allowing daylight to continue through it. The right option depends on how much visibility you want between the rooms and if window treatments will be needed later.
What room dividers work best in small spaces?
A sliding room divider, pocket door, folding panel, or built-in storage wall can work well because it doesn’t require the wide swing path of a standard door. The design still needs enough clearance to open fully without interfering with furniture or walking routes.
Can a room divider add storage?
Yes. Wardrobes, bookcases, cabinets, and custom millwork can create a boundary while adding space for clothing, books, media, or household items. The depth and access points should be planned around both rooms so the divider doesn’t become useful on one side and awkward on the other.
{“@context”:”https:\/\/schema.org”,”@type”:”FAQPage”,”mainEntity”:[{“@type”:”Question”,”name”:”What is a room divider?”,”acceptedAnswer”:{“@type”:”Answer”,”text”:”
A room divider is a partition used to separate one area of a room from another without building a permanent wall. It can add privacy, define zones, provide storage, or help an open layout serve more than one purpose.”}},{“@type”:”Question”,”name”:”What is the best room divider for privacy?”,”acceptedAnswer”:{“@type”:”Answer”,”text”:”
The answer depends on the kind of privacy you need. Opaque sliding panels, retracting walls, and a permanent room divider can block views, while properly built full-height walls and doors are better suited to rooms that also need stronger sound separation.”}},{“@type”:”Question”,”name”:”How can you divide a room without blocking light?”,”acceptedAnswer”:{“@type”:”Answer”,”text”:”
Glass partitions, interior windows, transoms, open shelving, and spaced wood slats can define an area while allowing daylight to continue through it. The right option depends on how much visibility you want between the rooms and if window treatments will be needed later.”}},{“@type”:”Question”,”name”:”What room dividers work best in small spaces?”,”acceptedAnswer”:{“@type”:”Answer”,”text”:”
A sliding room divider, pocket door, folding panel, or built-in storage wall can work well because it doesn\u2019t require the wide swing path of a standard door. The design still needs enough clearance to open fully without interfering with furniture or walking routes.”}},{“@type”:”Question”,”name”:”Can a room divider add storage?”,”acceptedAnswer”:{“@type”:”Answer”,”text”:”
Yes. Wardrobes, bookcases, cabinets, and custom millwork can create a boundary while adding space for clothing, books, media, or household items. The depth and access points should be planned around both rooms so the divider doesn\u2019t become useful on one side and awkward on the other.”}}]}
The post 10 Room Divider Ideas That Add Privacy Without Losing Light appeared first on Sweeten.